
The Process

As qualified landscape architects, we offer a comprehensive range of services, including site planning, master planning, and the development of detailed design layouts for all external elements.
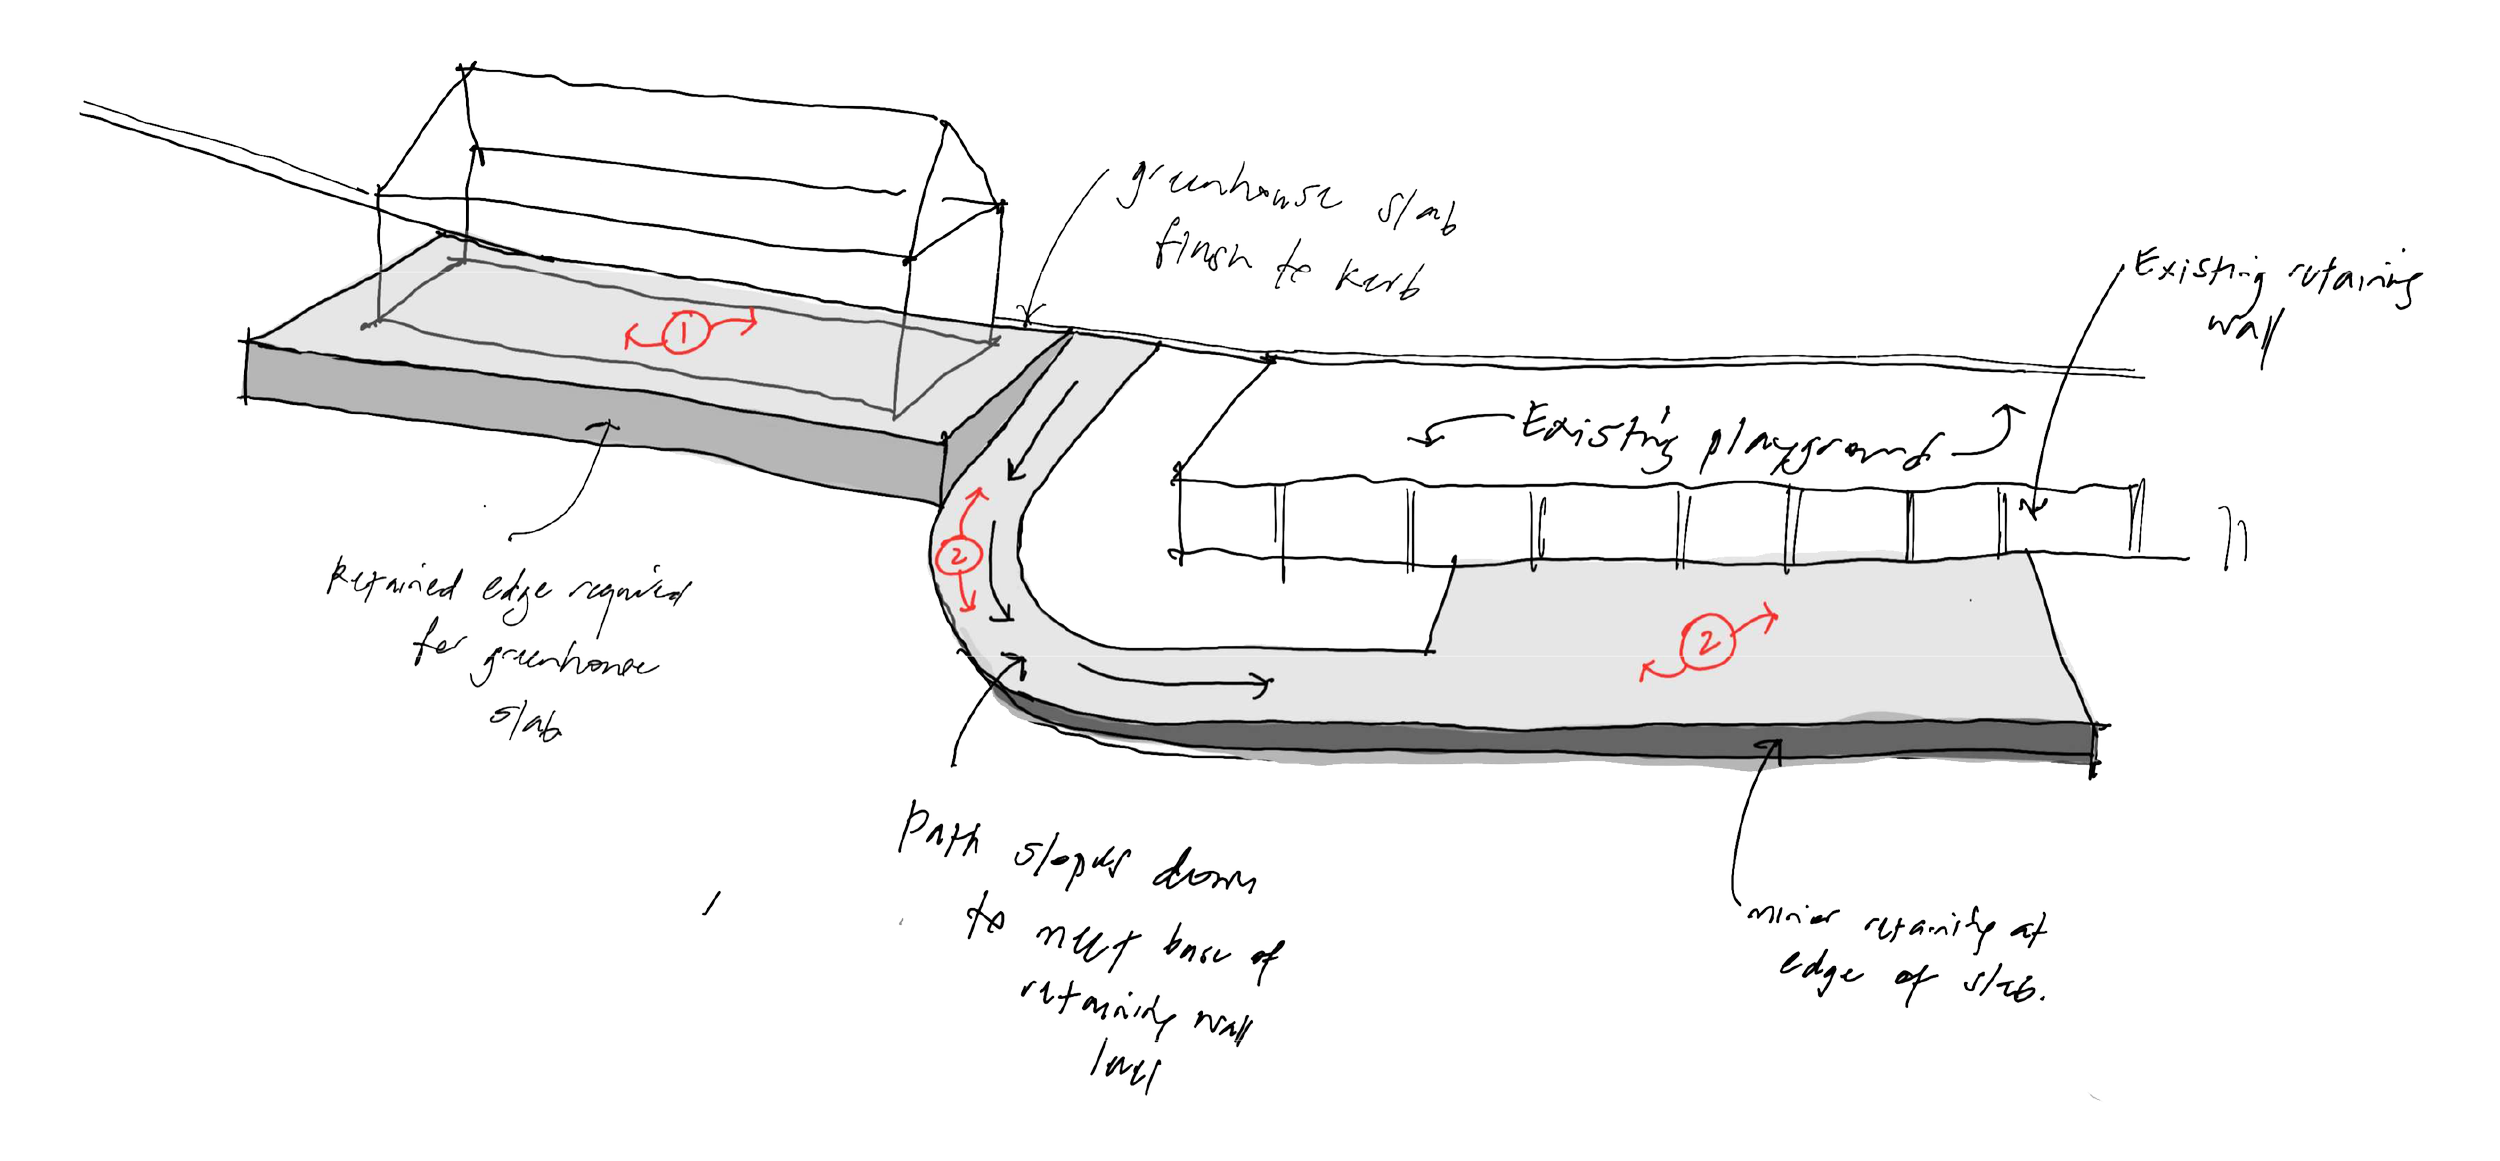
Sketch of a construction plan with annotations for a pathway or platform, including steps, retaining walls, and existing walls, with handwritten notes and directional arrows.

Concept

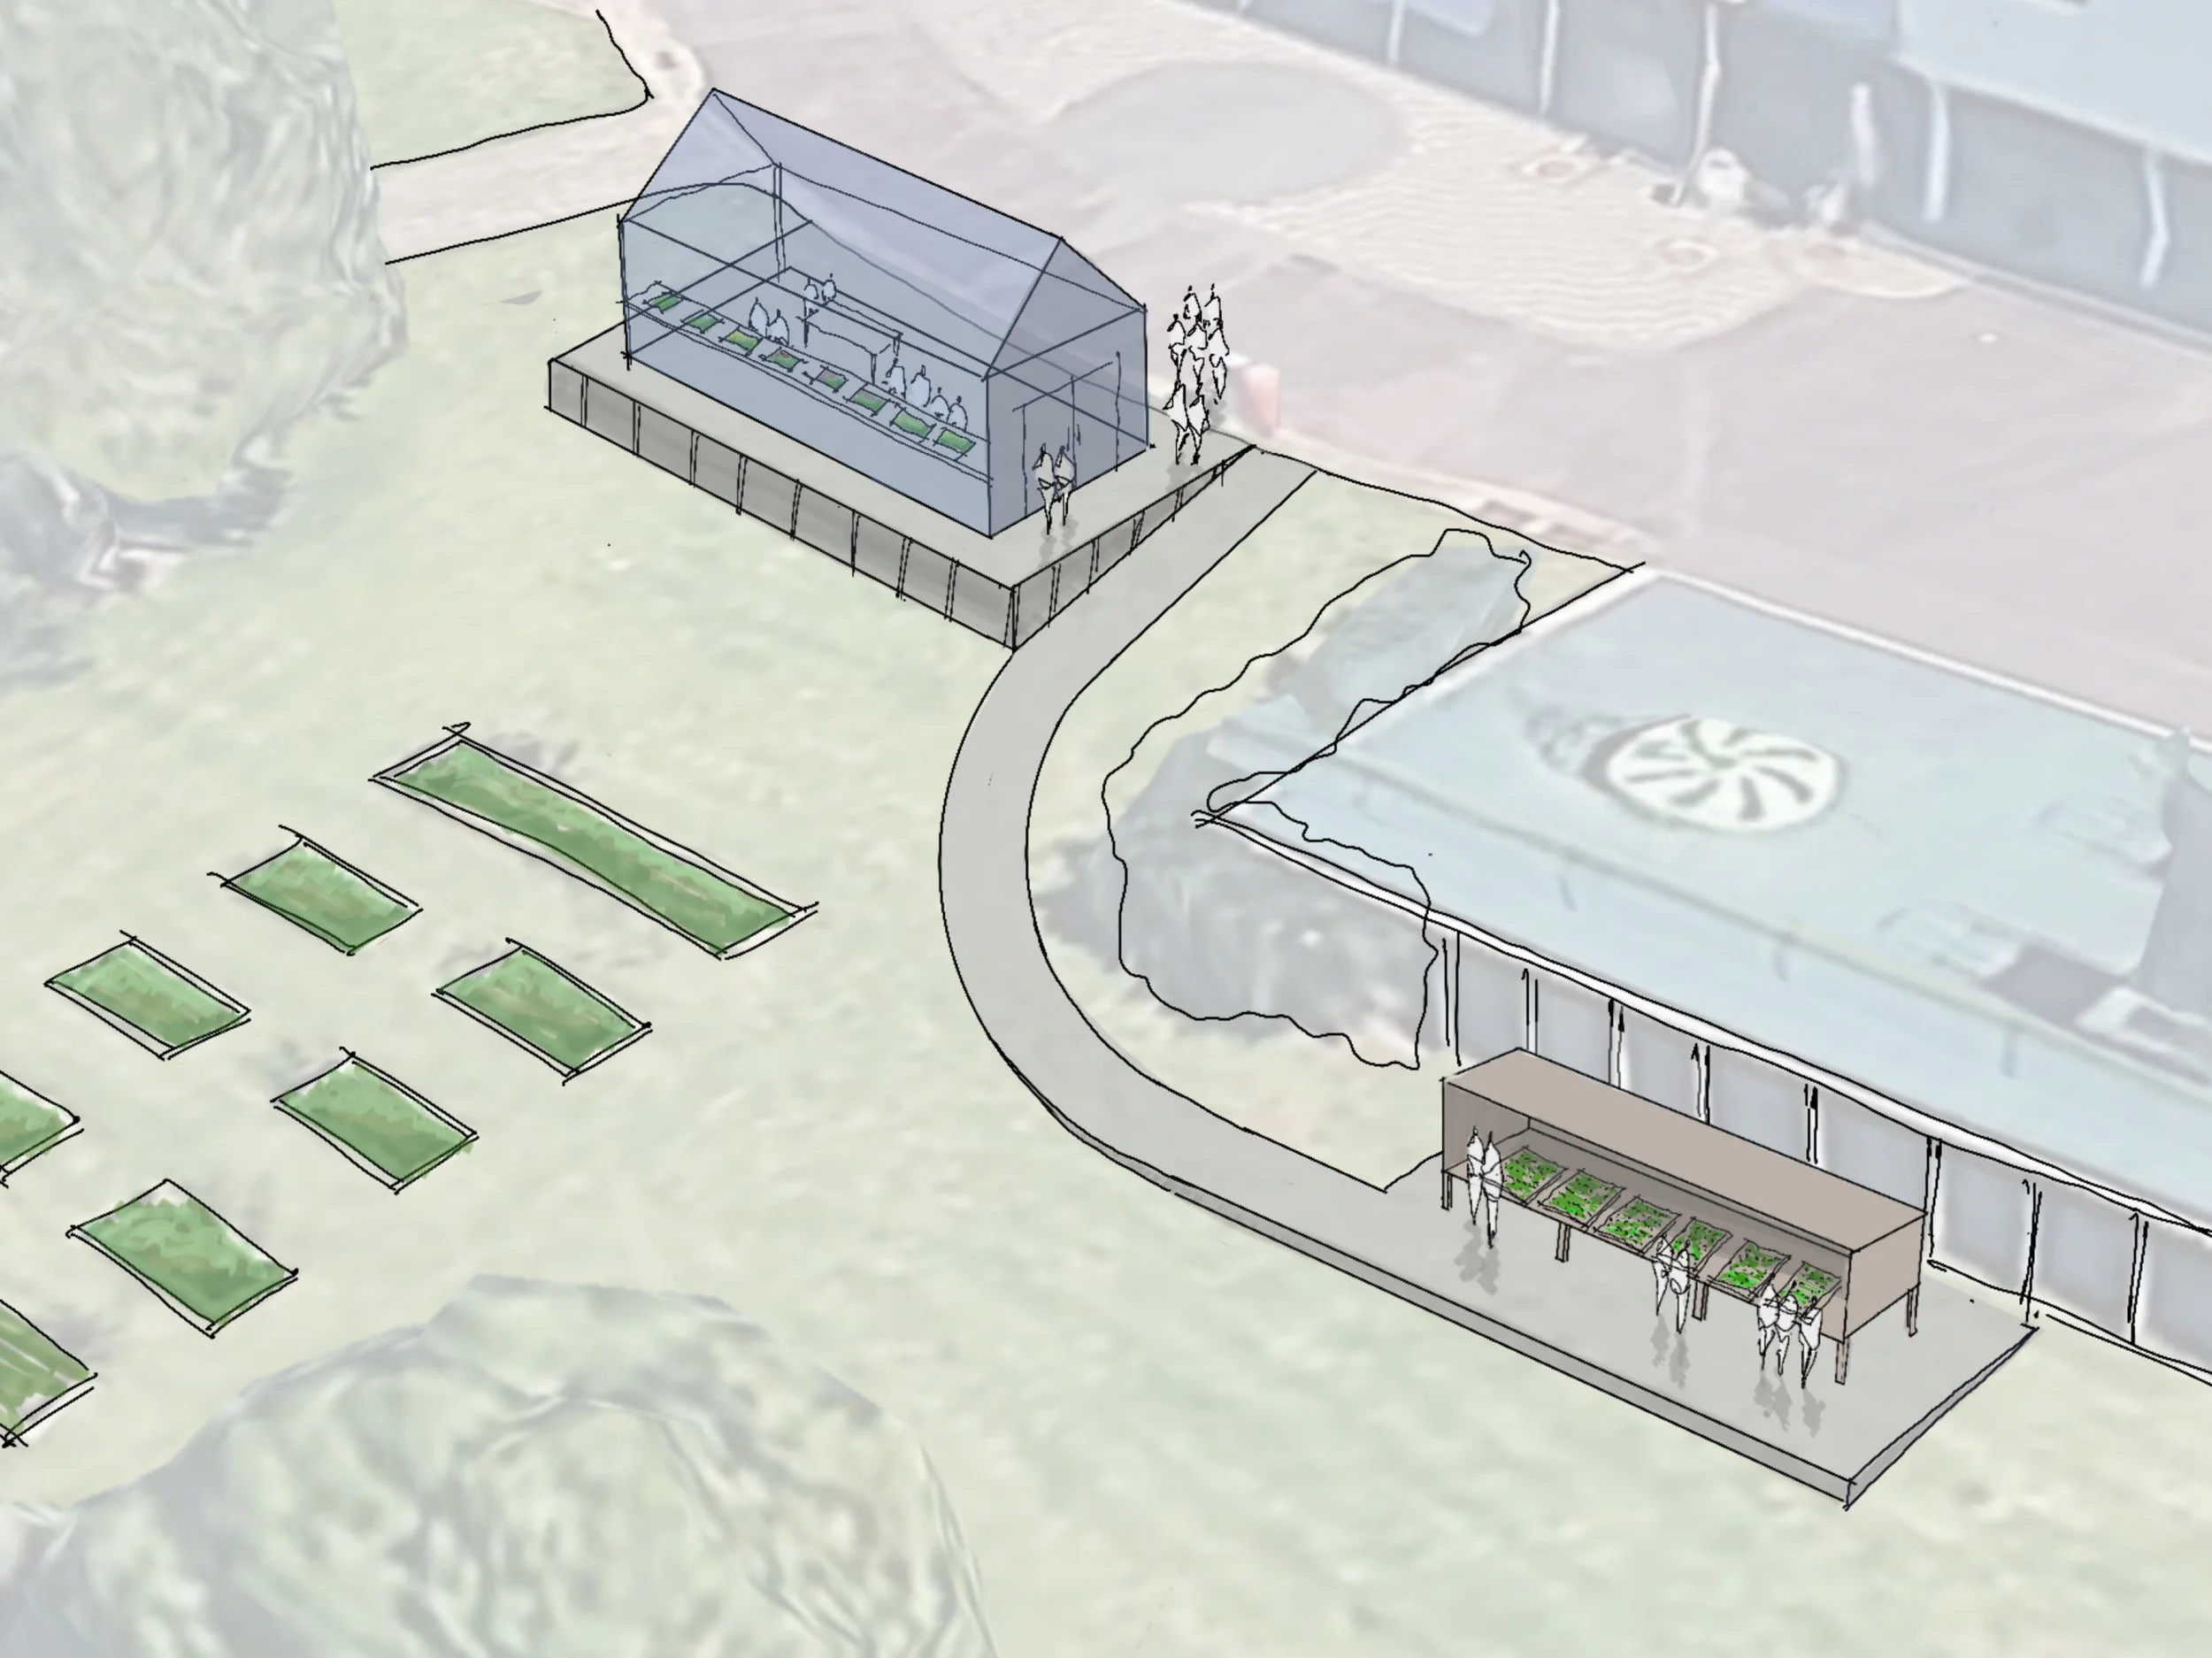
A conceptual architectural drawing of a greenhouse structure attached to a building, with people working inside and outdoors, and landscaped areas surrounding the site.

After gathering a detailed inventory of the site such as exiting trees, hardscapes, sun and wind patterns, and garnering an understanding of how you intend to use the space the more visual side begins to take shape. This is approached through sketches, suggestions of plants and materials to convey the vision for the space
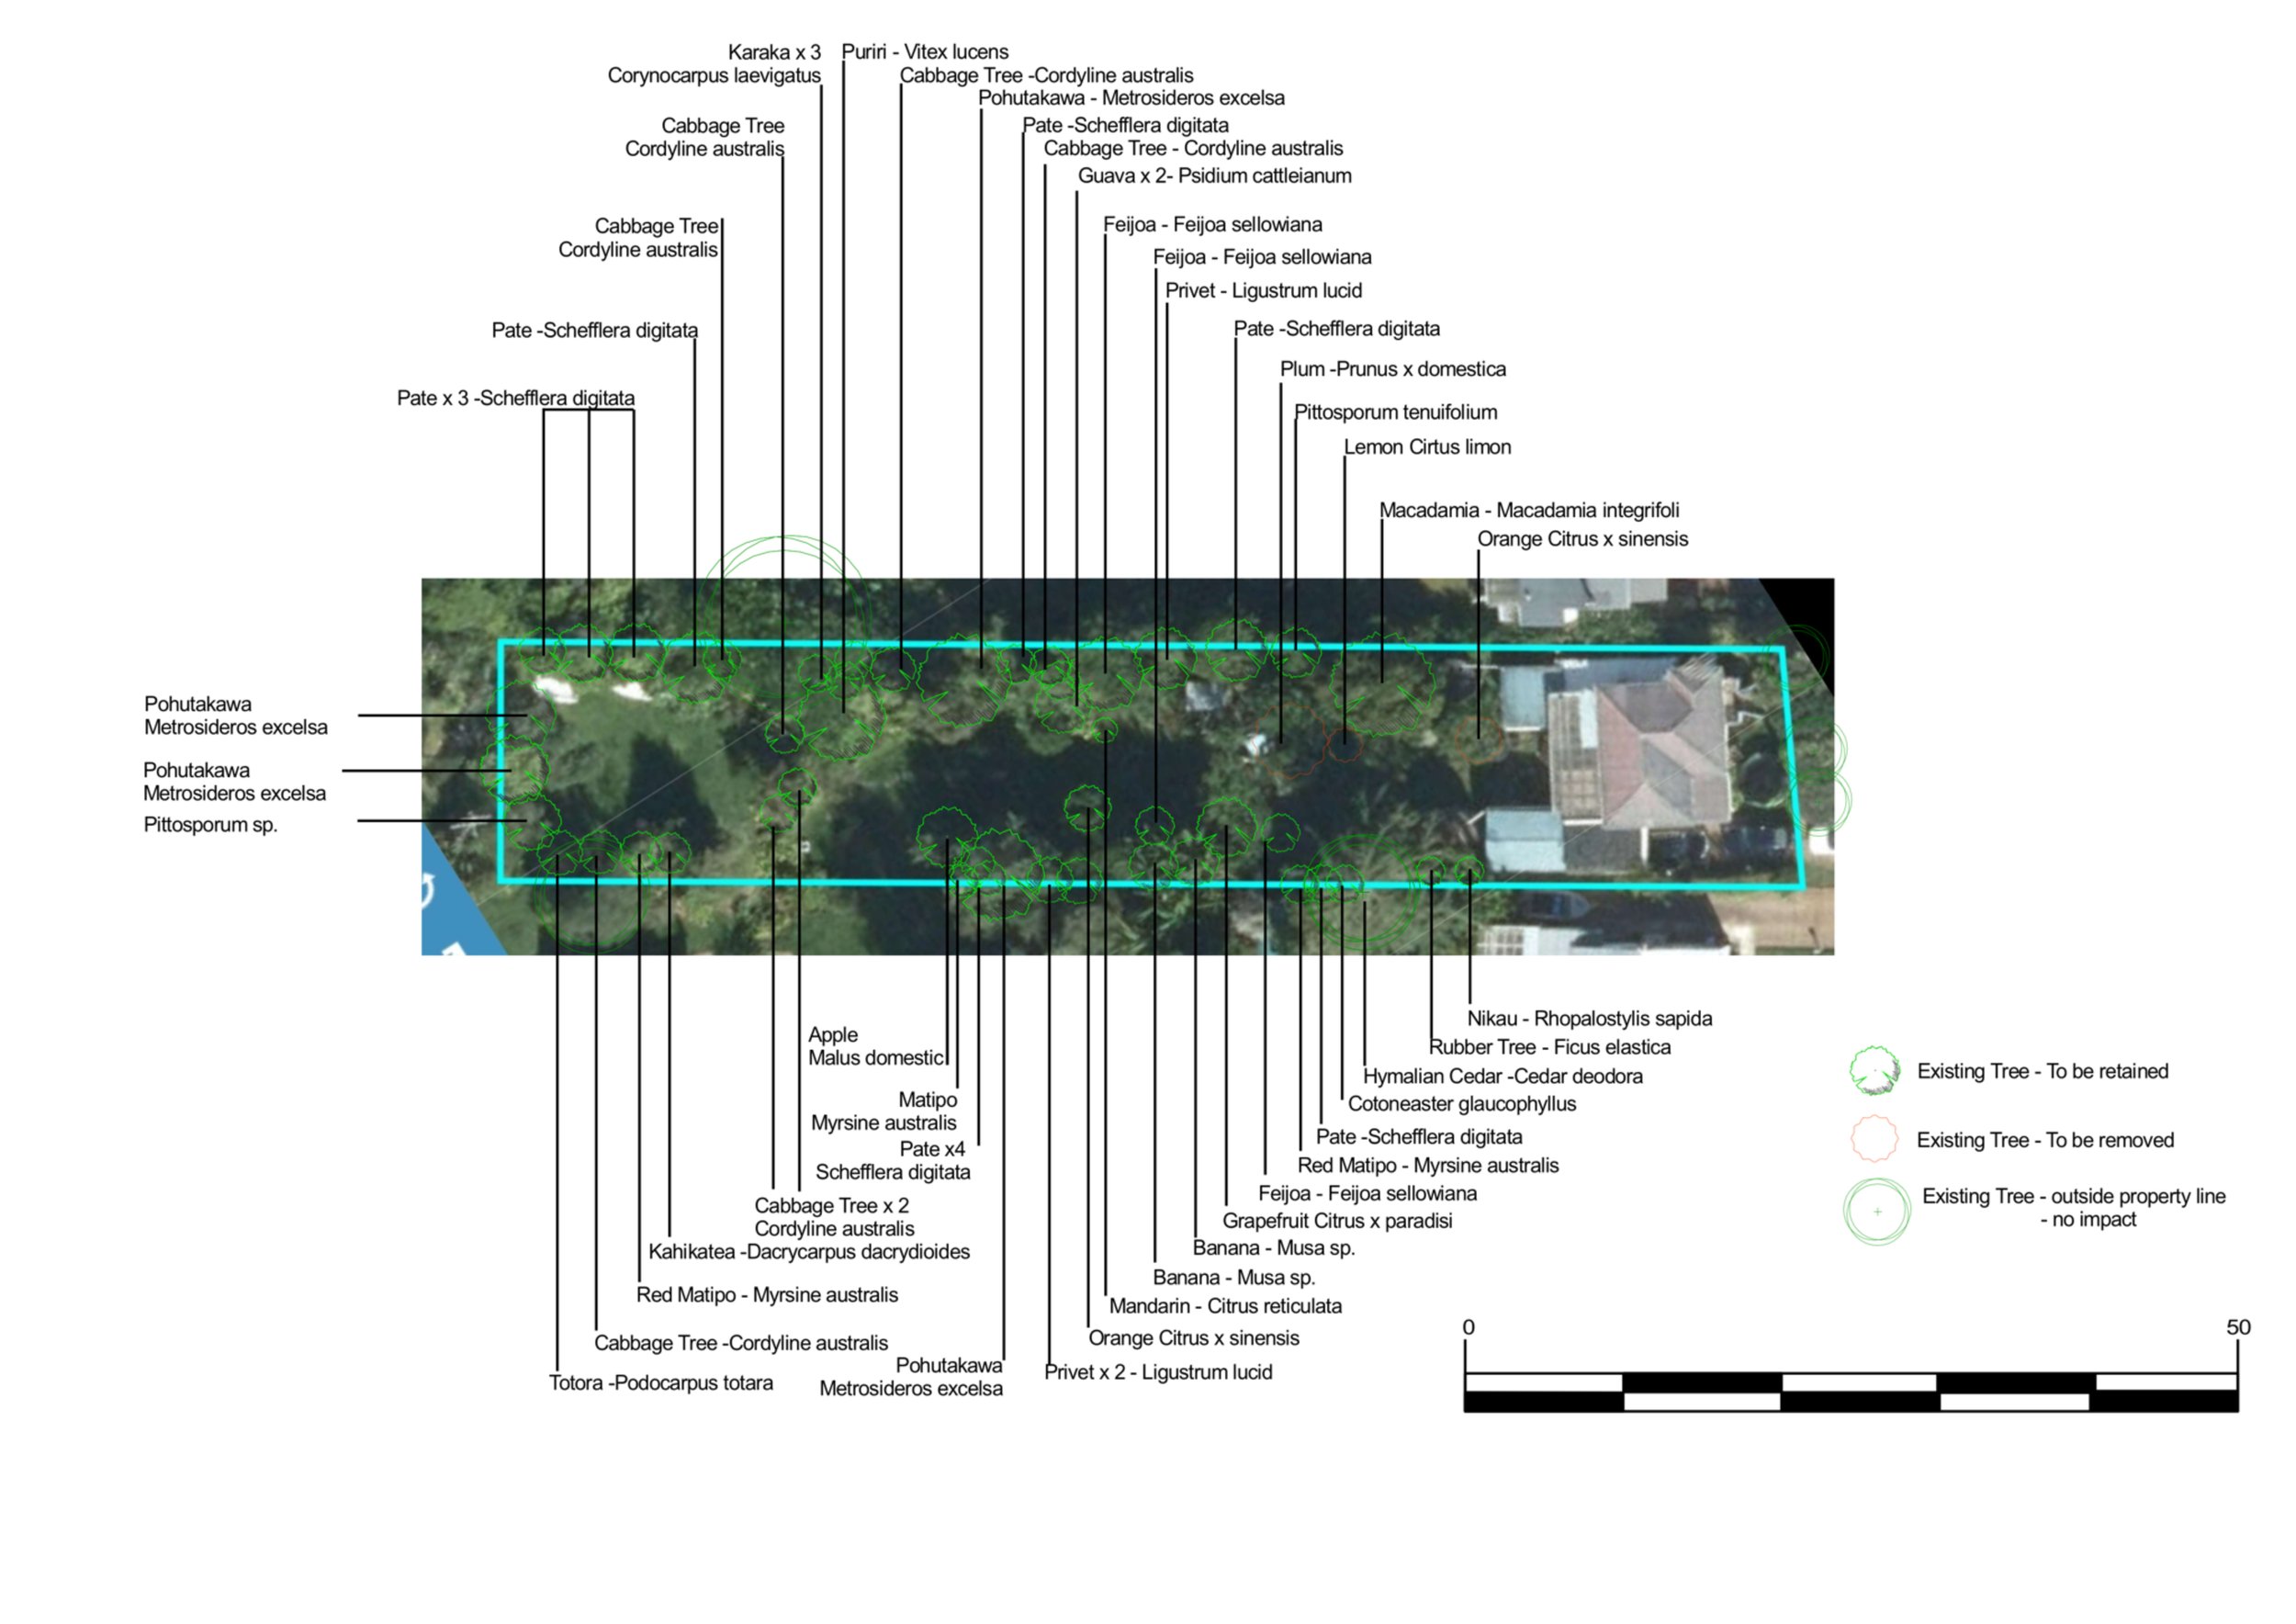
Aerial view of a landscaped garden with labeled trees and plants, including various fruit trees, native trees, and ornamental plants, with overlaid lines and labels indicating plant species and planting plan details.

The concept stage is the beginning of the process, it is a stage that you gather thoughts, explore ideas and begin to see some options materialise. The way we approach this is in an enthusiastic and creative manner, it is intended to be enjoyable and exciting, and we think the best results come if you establish and maintain some energy and pace. 
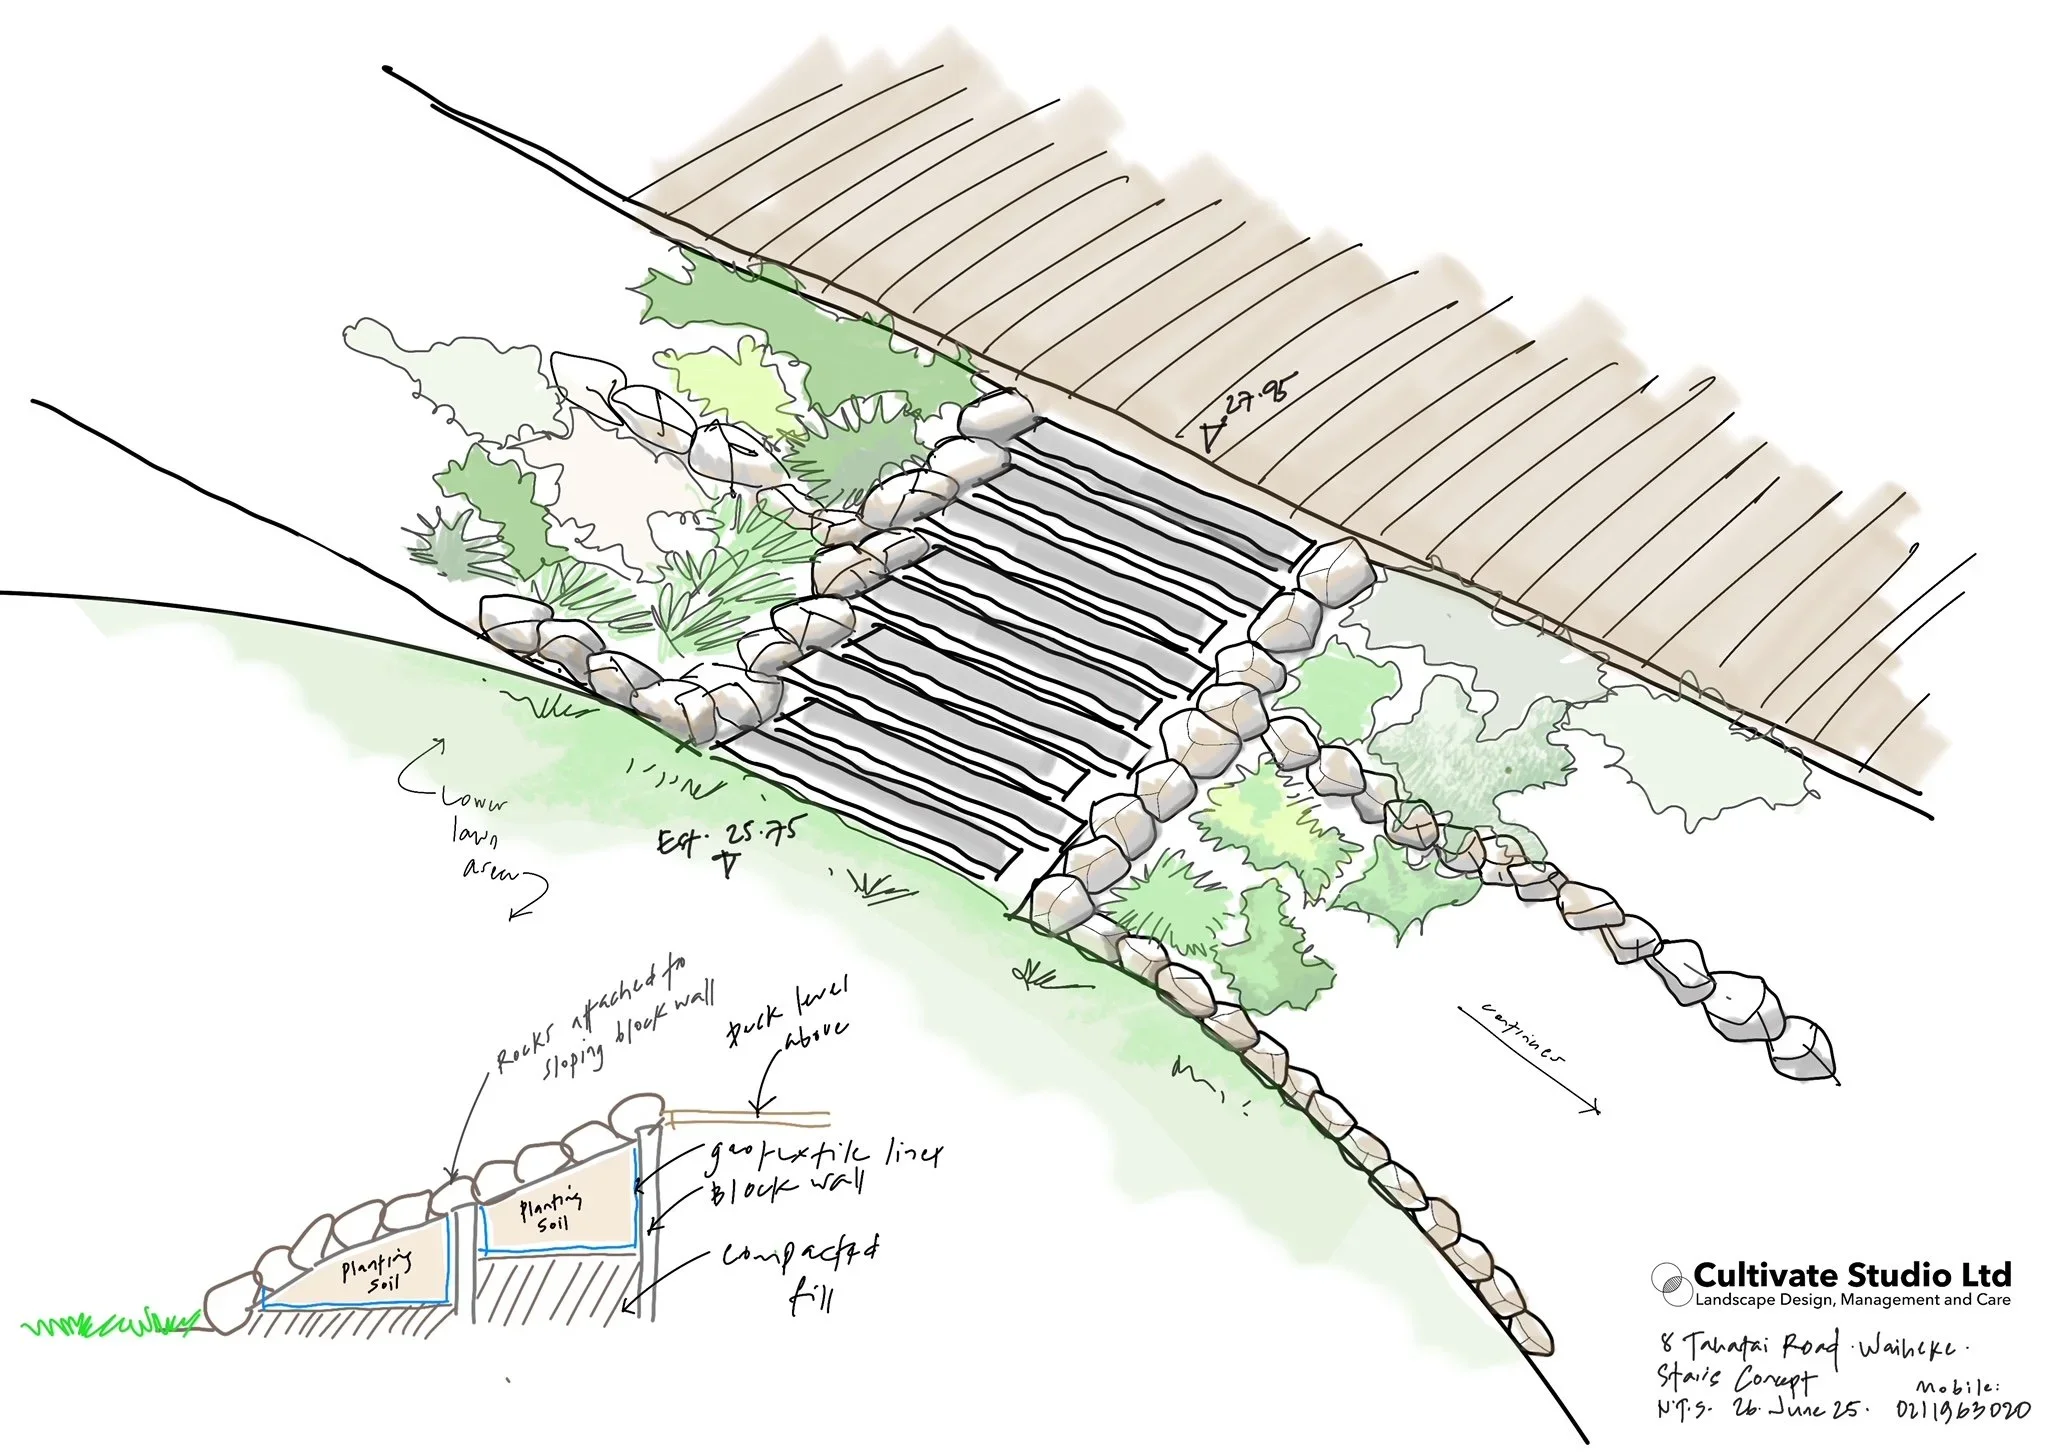
A landscape design sketch of a garden with a stone pathway, planting beds, and various notes on materials and construction details.

Design

Once the conceptual sketch plans are agreed upon, these plans usually move to a CAD (Computer Aided Design) format that can be shared and coordinated easily to different trades.

The scope we work to usually cover includes the entire project site, typically excluding anything within the building envelope. 

There are various stages of design (concept / schematic / detailed / construction), but they are not used in all projects. Each stage increases the level of detail and resolution of the design, and how much detail is needed is dependent on the project and scope.
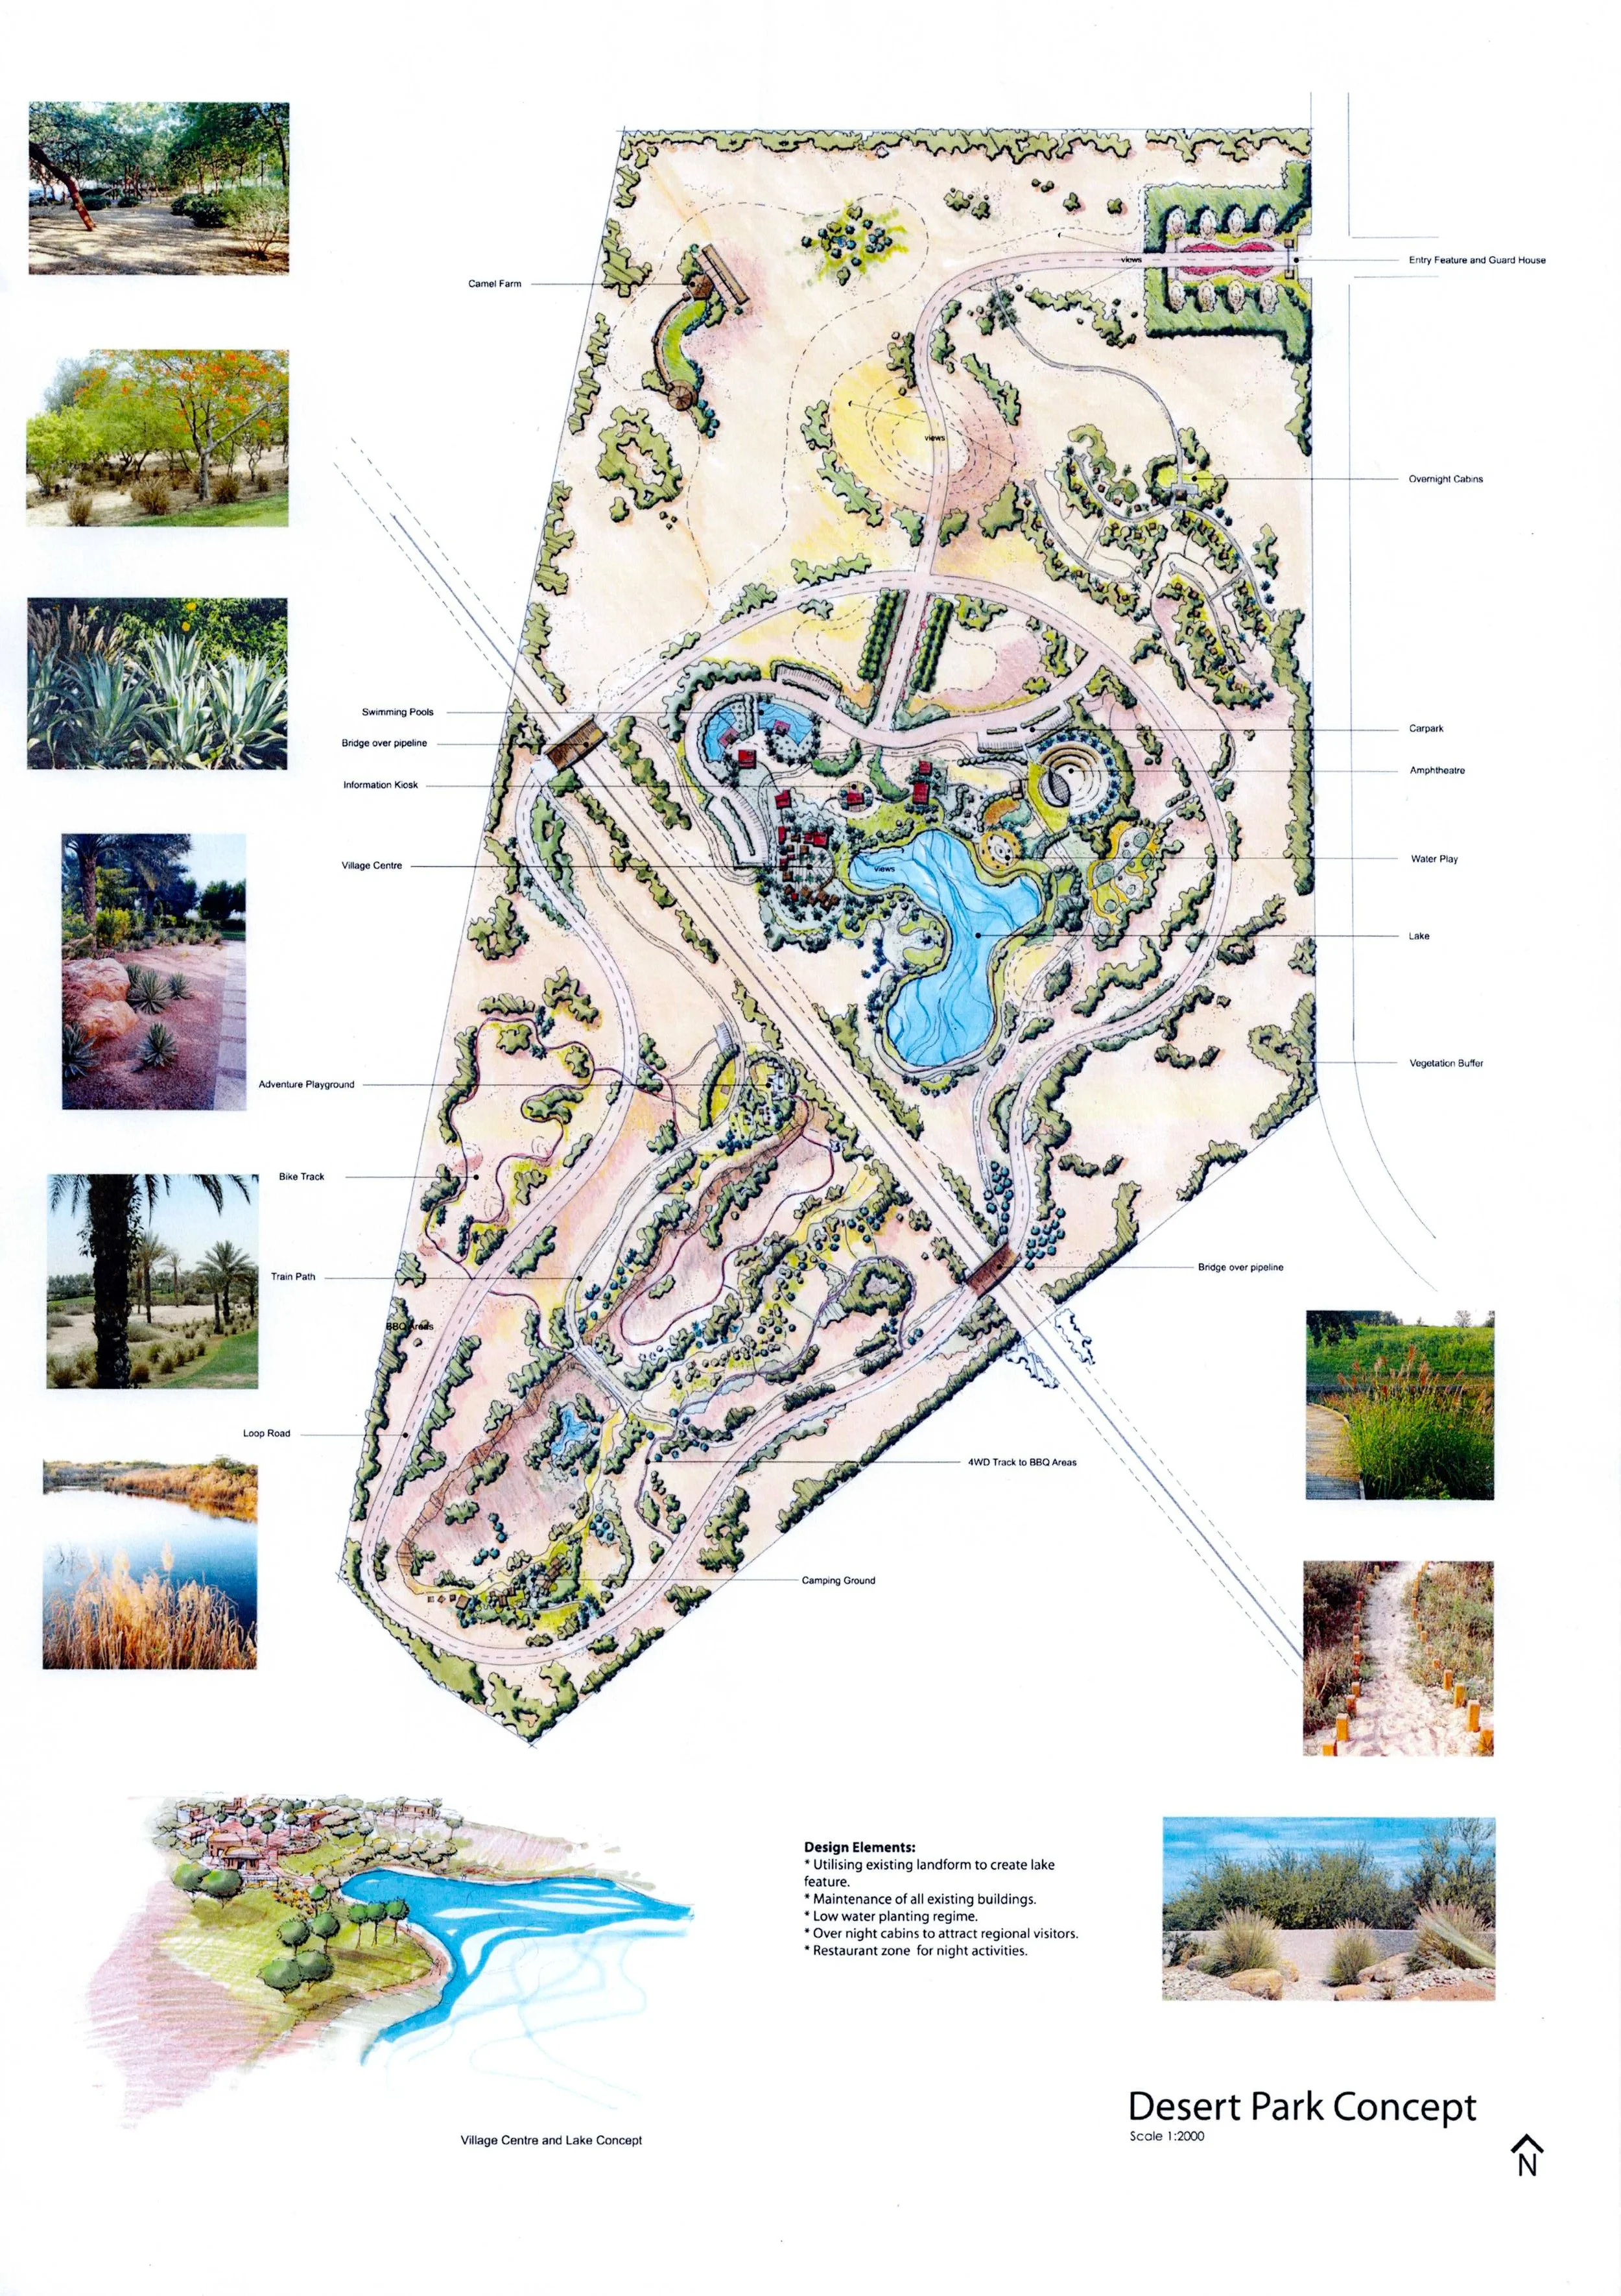
A detailed plan of a desert park concept, including features like Village Center, Lake, Water Play, Adventure Playground, bike track, train path, camping ground, vegetated buffer, bridge over pipeline, swimming pools, overnight cabins, and an entry feature with guard house. The plan shows pathways, vegetation, water bodies, and regions designated for various activities, with photos of desert landscapes, plants, water features, and paths on the sides.
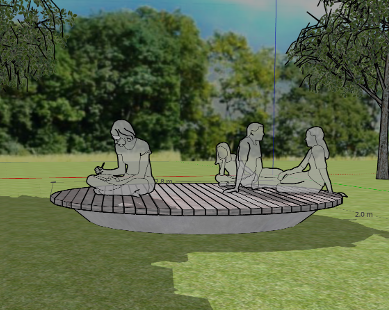
Digital rendering of three people sitting and lying on a circular wooden platform outdoors with trees in the background.

Hardscape

Hardscape refers to non-living design elements such as driveways, pathways, walls, land forming, drainage, and lighting etc. We provide initial layouts for these features, and, depending on the project's scale and approval requirements, and collaborate with specialized consultants as needed for consents.
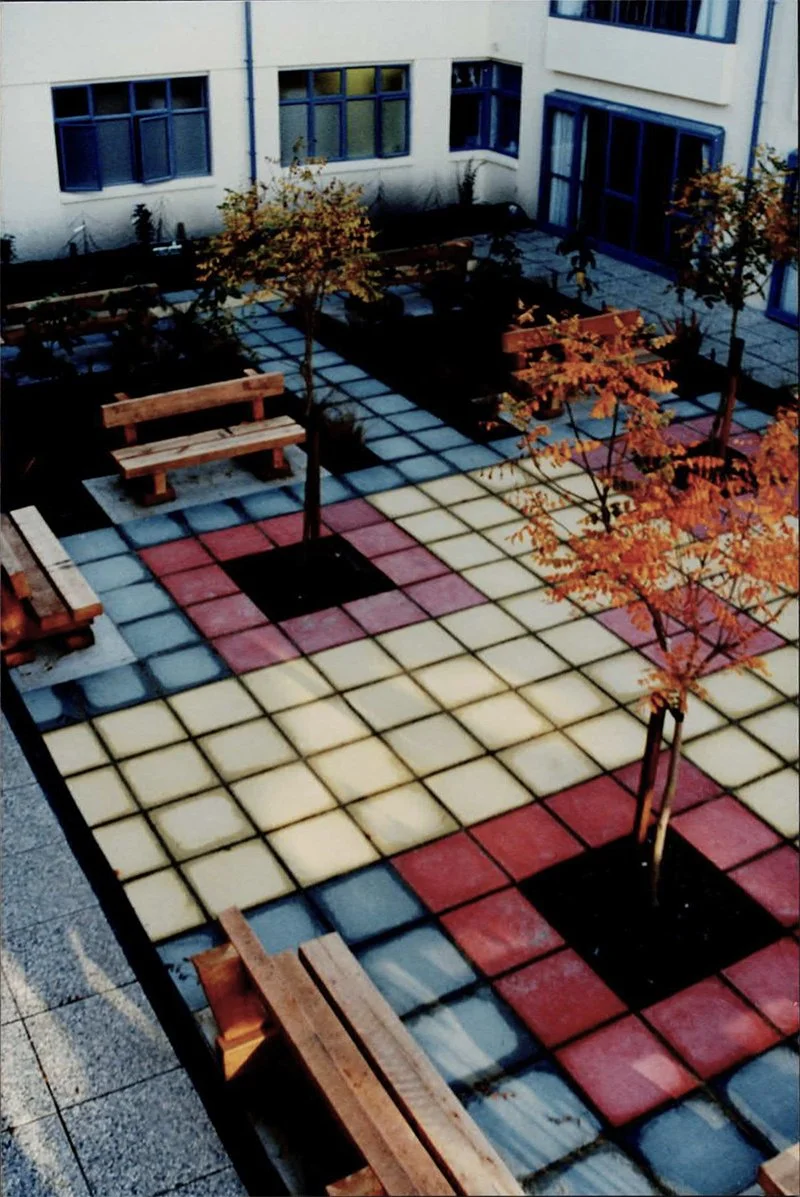
An outdoor courtyard with benches, trees with orange leaves, and illuminated grid-patterned paving stones.

Softscape

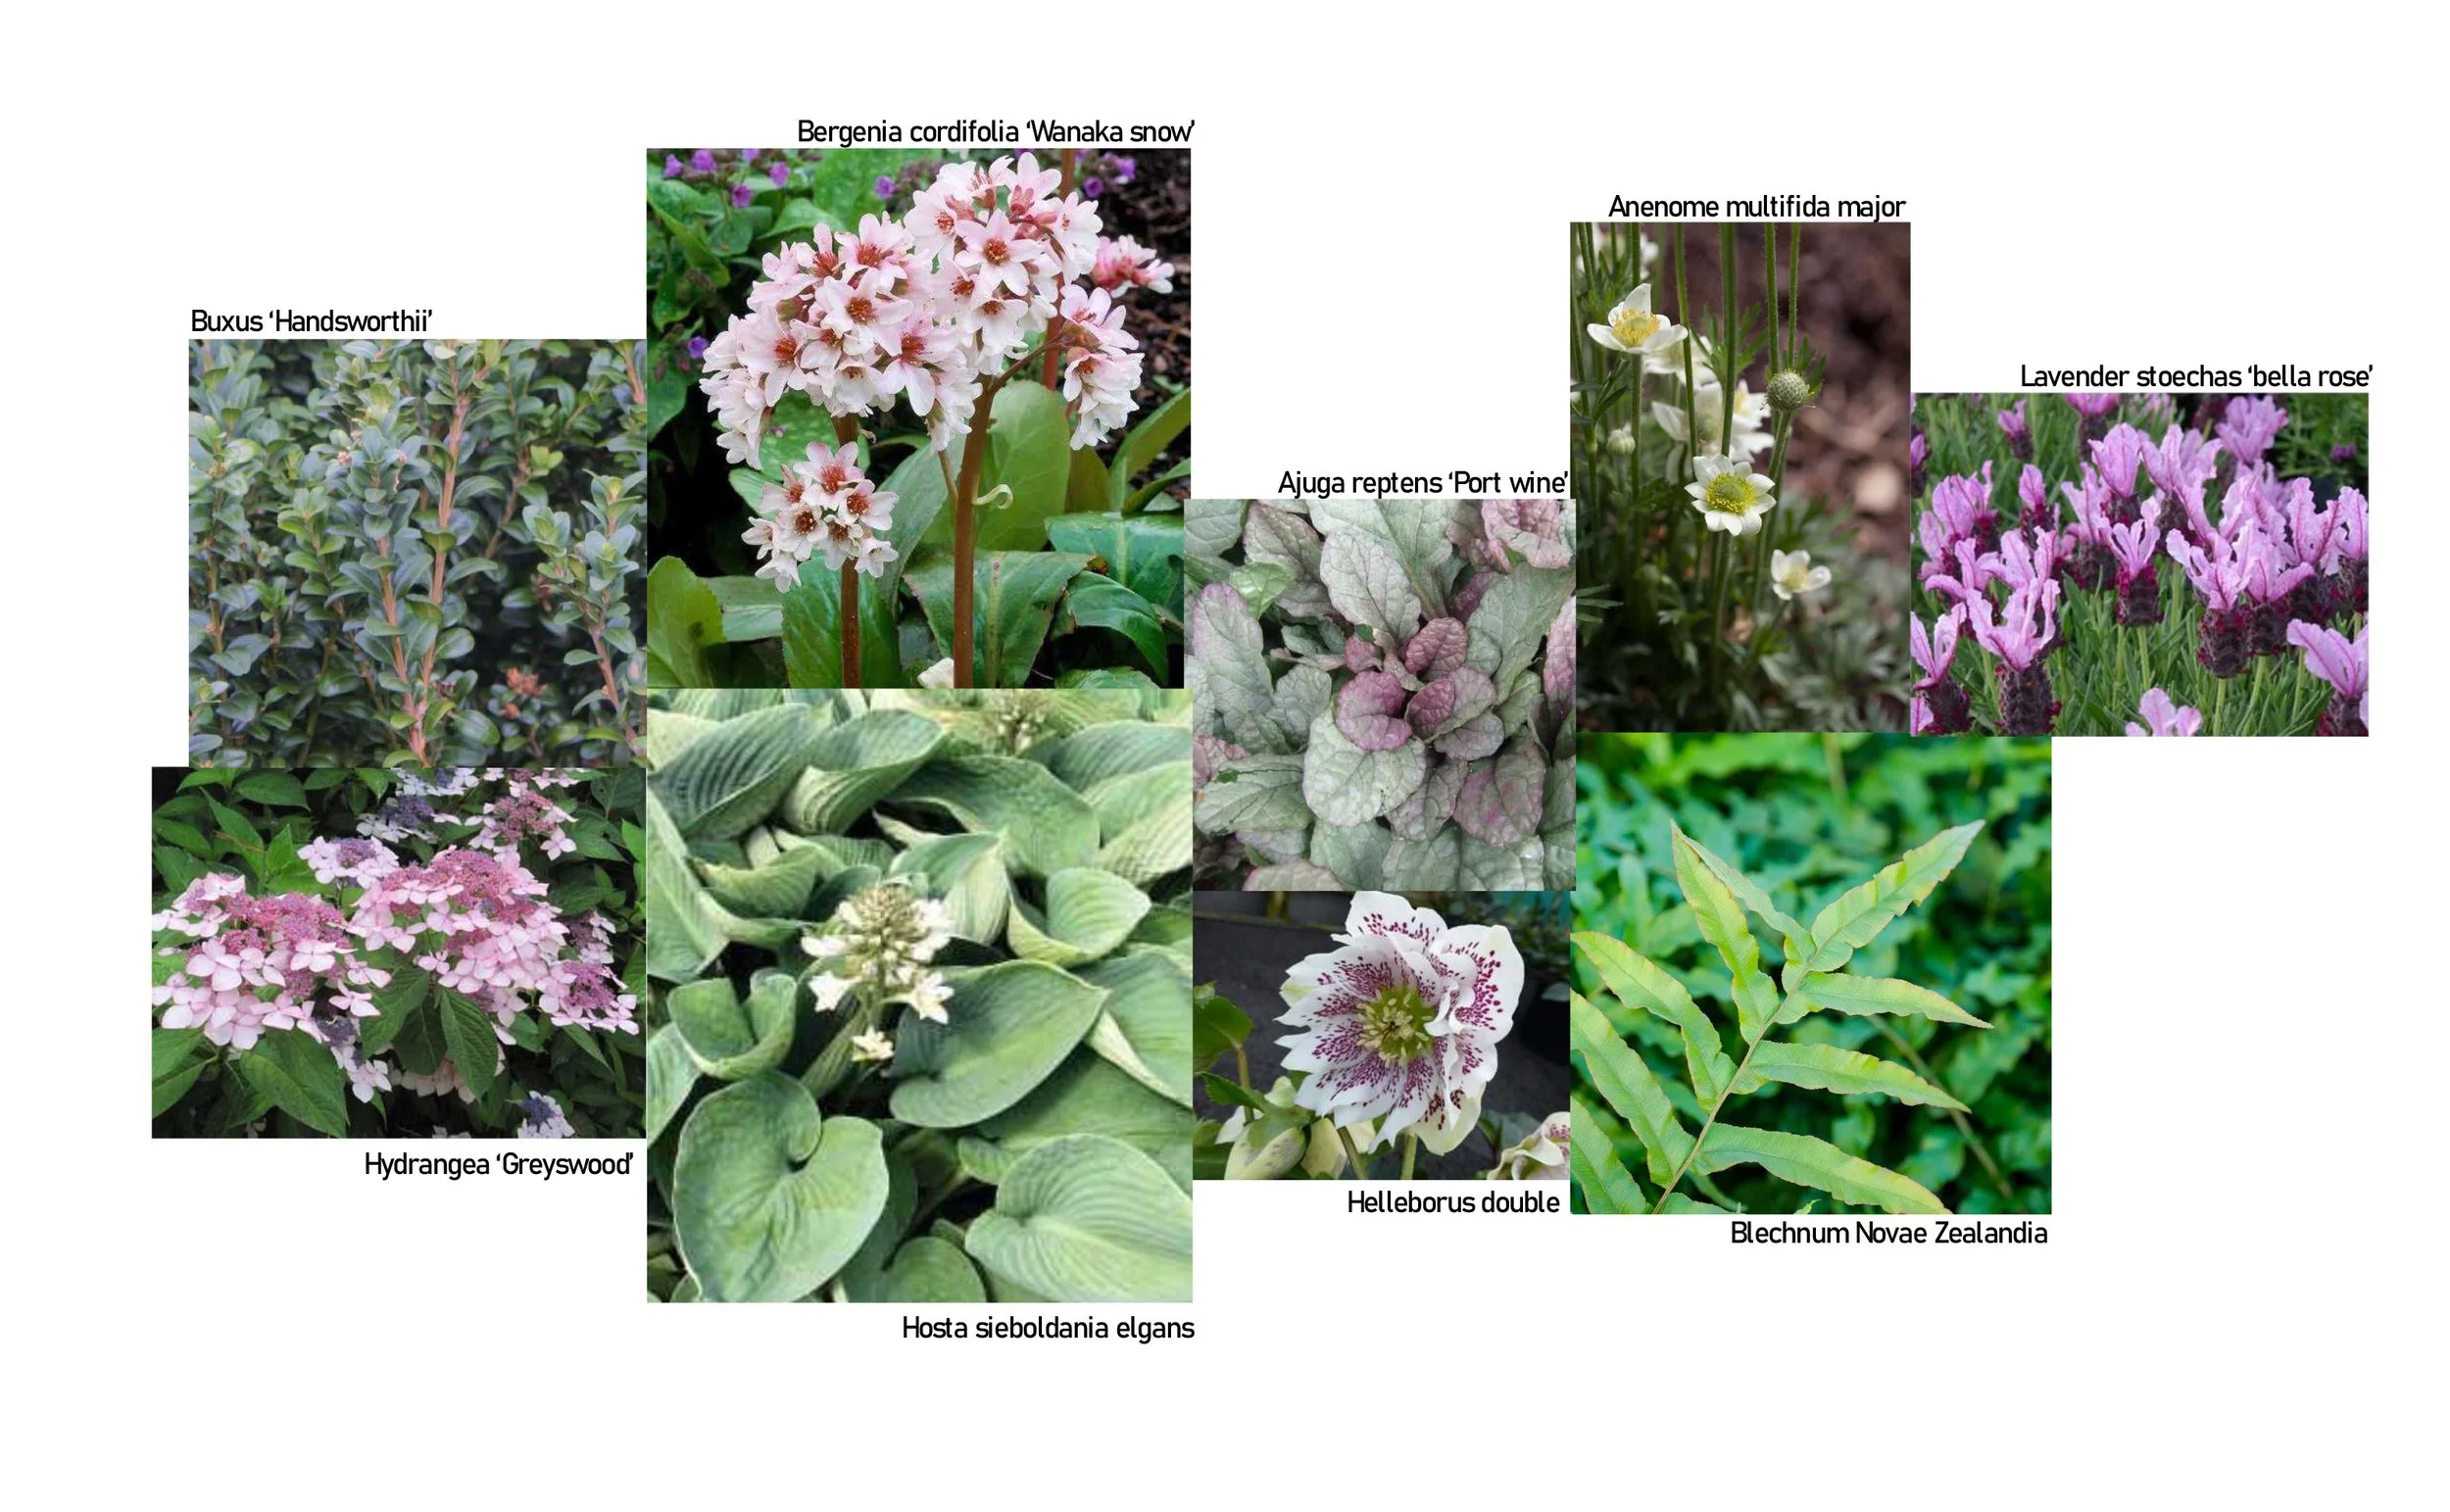
Collage of various flowering plants with labels, including Buxus 'Handsworthii', Bergenia cordifolia 'Wanaka snow', Anemone multifida major, Lavender stoechas 'bella rose', Hydrangea 'Greyswood', Helleborus double, Blechnum Novae Zealndia, and Hosta sieboldania elgans.

Softscape encompasses planting scope, and includes activities such as tree surveys, planting strategies, revegetation, planting plans, plant sourcing, planting oversight and maintenance plans.
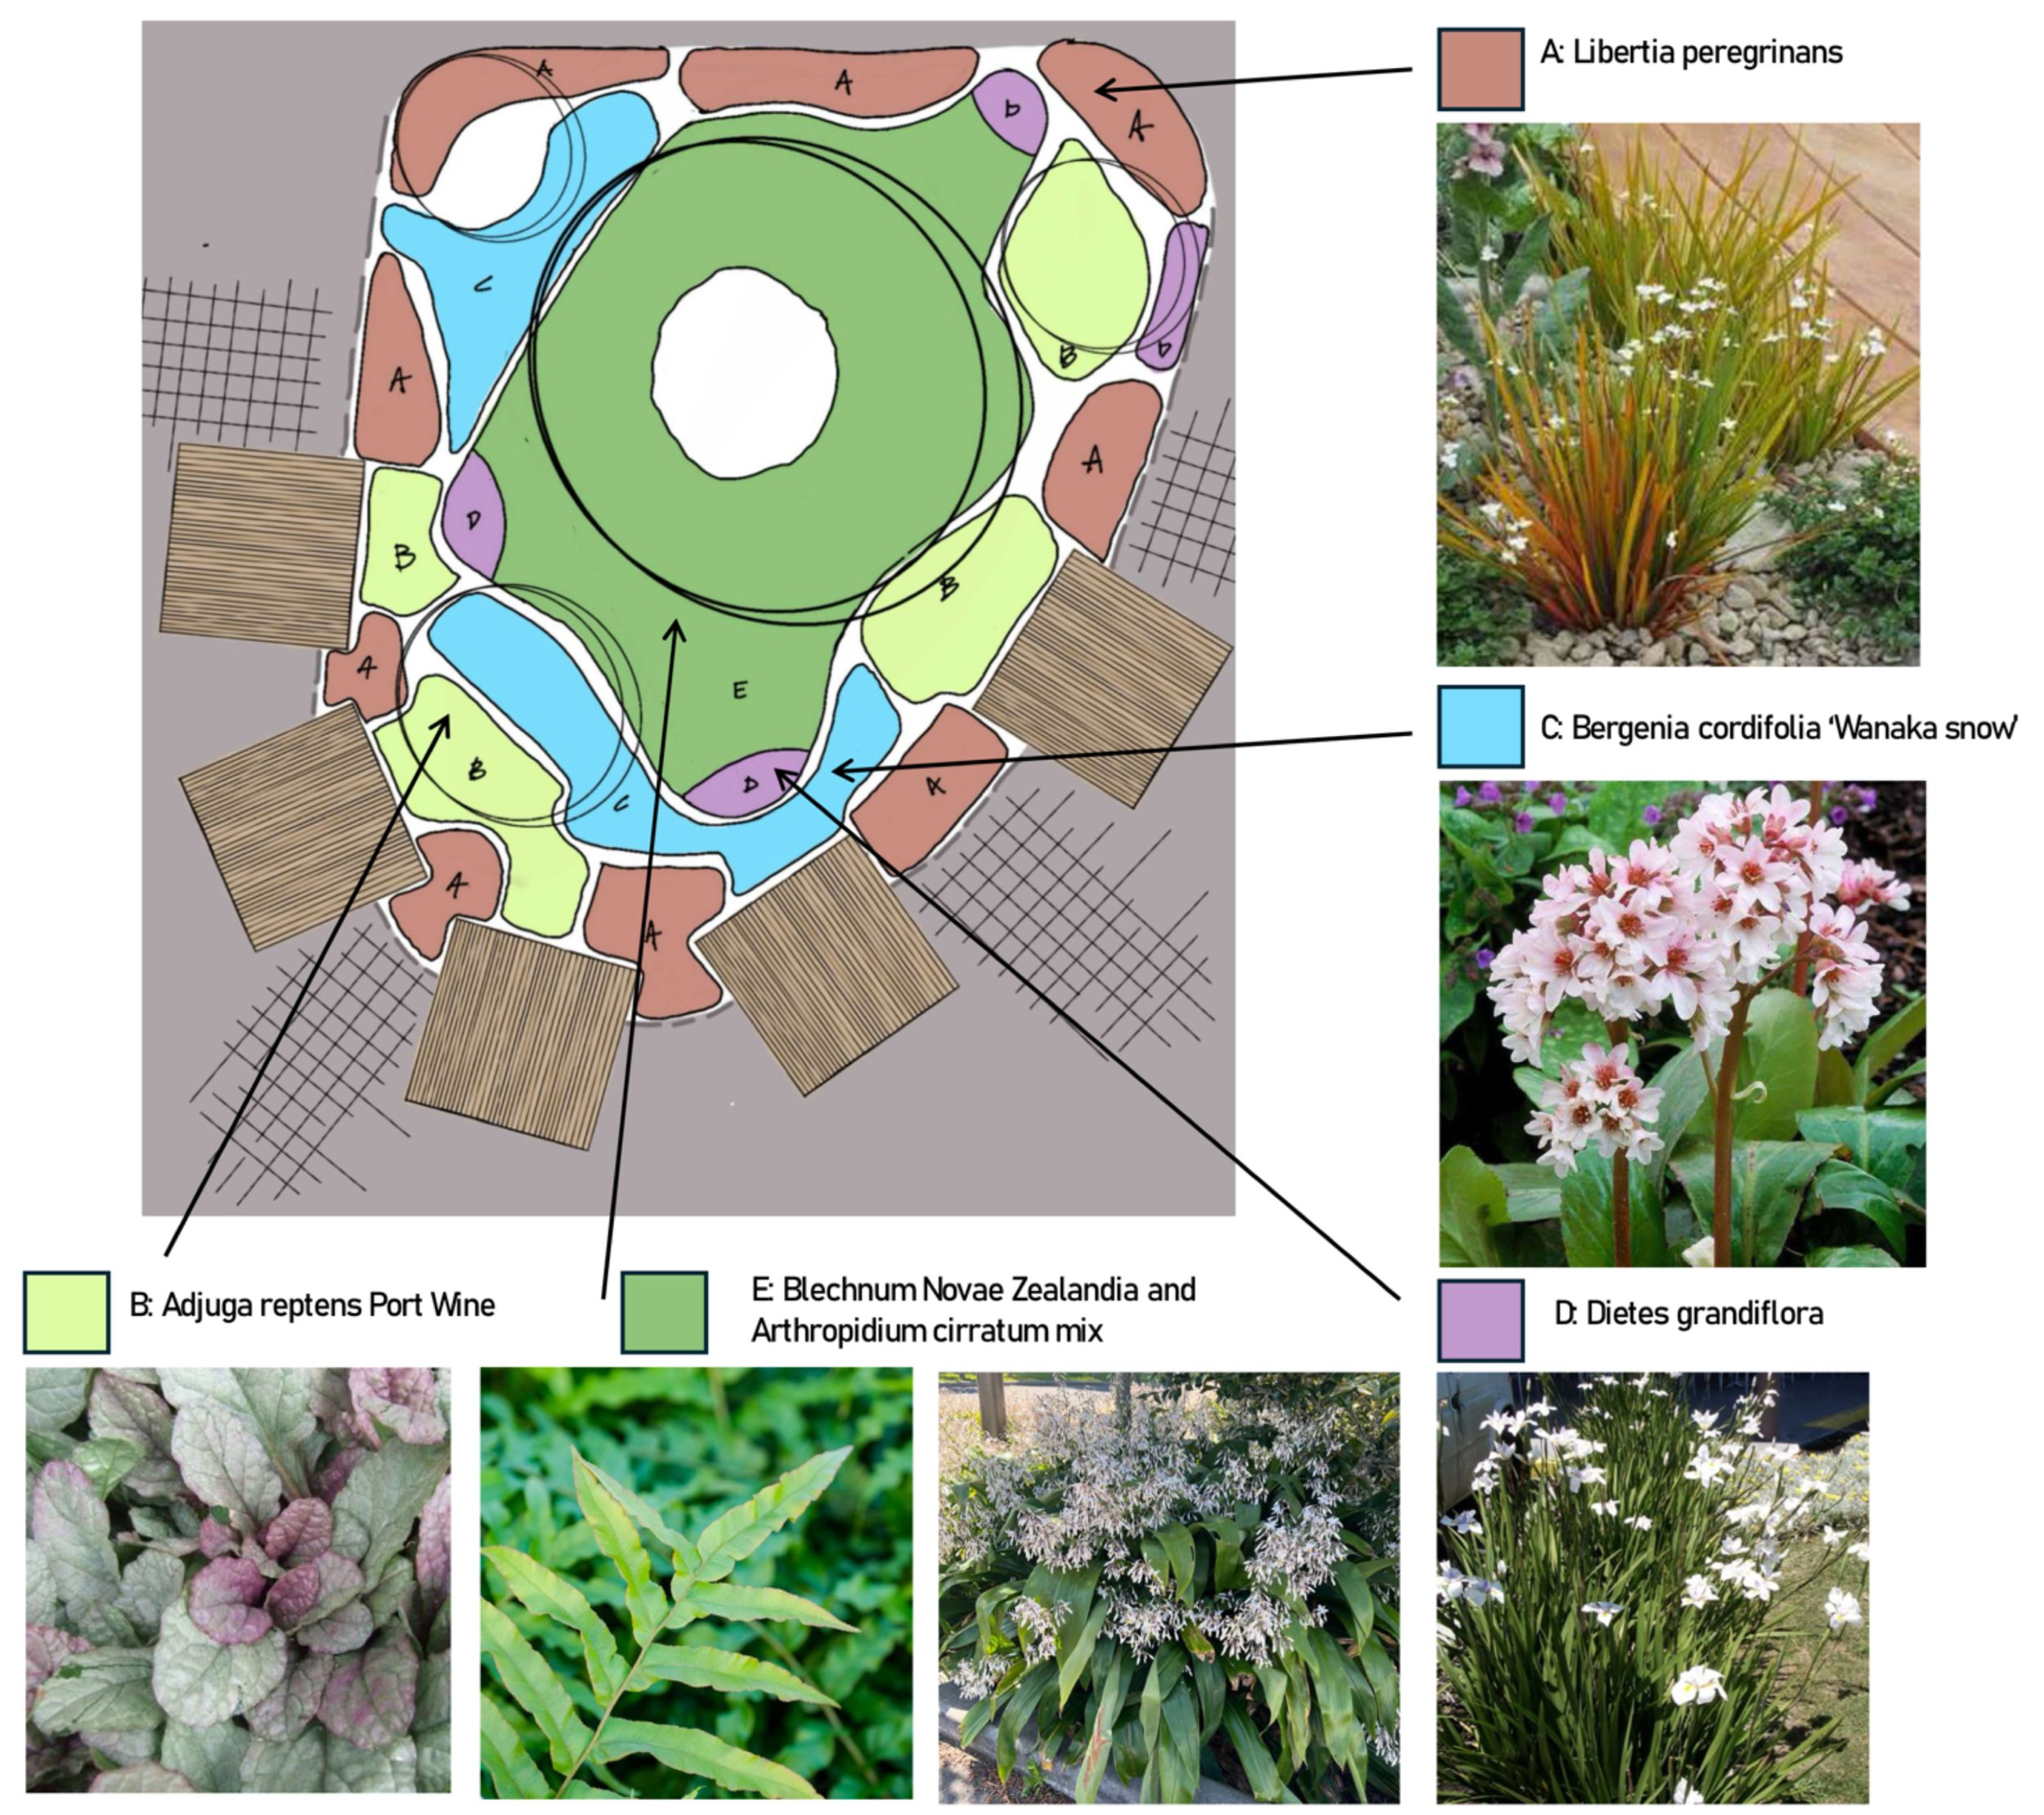
Diagram of a garden layout with labeled plant areas and associated photographs of plants, including Liberty peregrinans in brown, Bergenia cordifolia 'Wanaka snow' in blue, Adjugia reptens Port Wine in light green, Blechnum Novae Zealandi and Arthropodium cirratum mix in yellow, and Dietes grandiflora in purple.

Outcomes

The key outcomes we look for at the end of the design phase are:

  1. Agreed scaled plan with materials and areas defined.

  2. Agreed budget or estimate.

  3. Phasing outline (if any).

  4. Procurement strategy (if any).

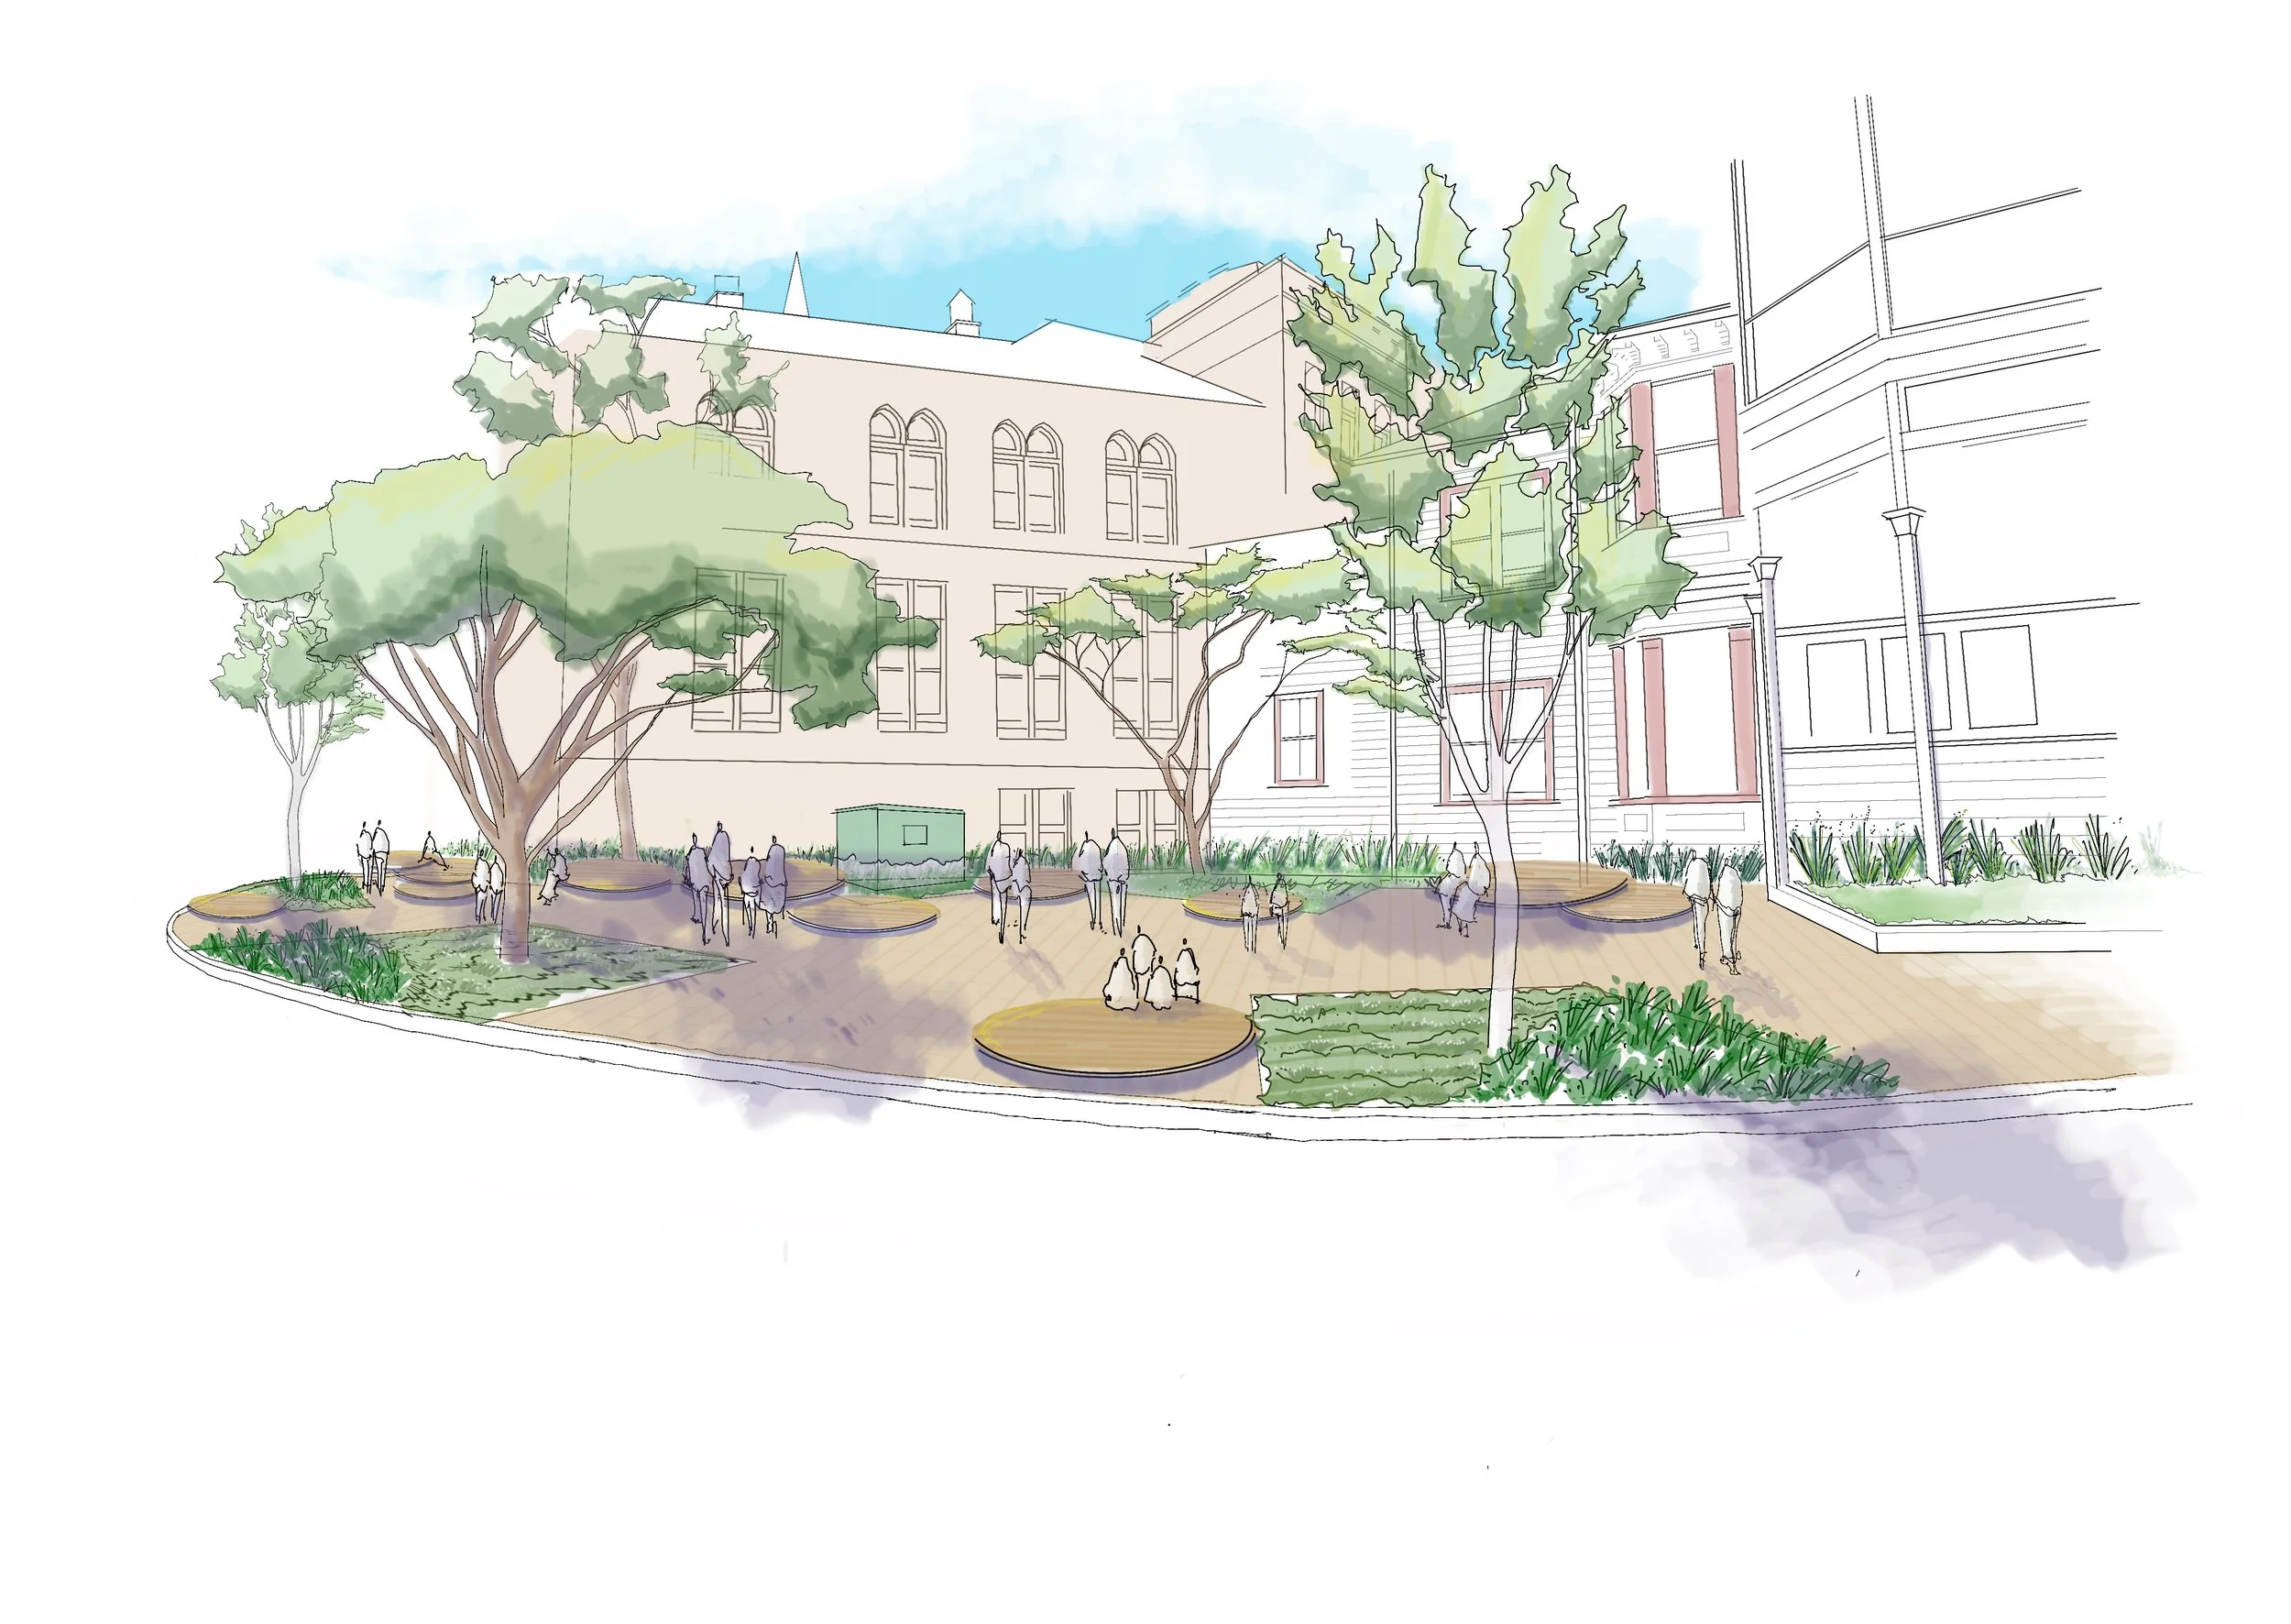
A watercolor illustration of an urban park with trees, a building with arched windows, several people walking and sitting on benches, and a cloudy sky.
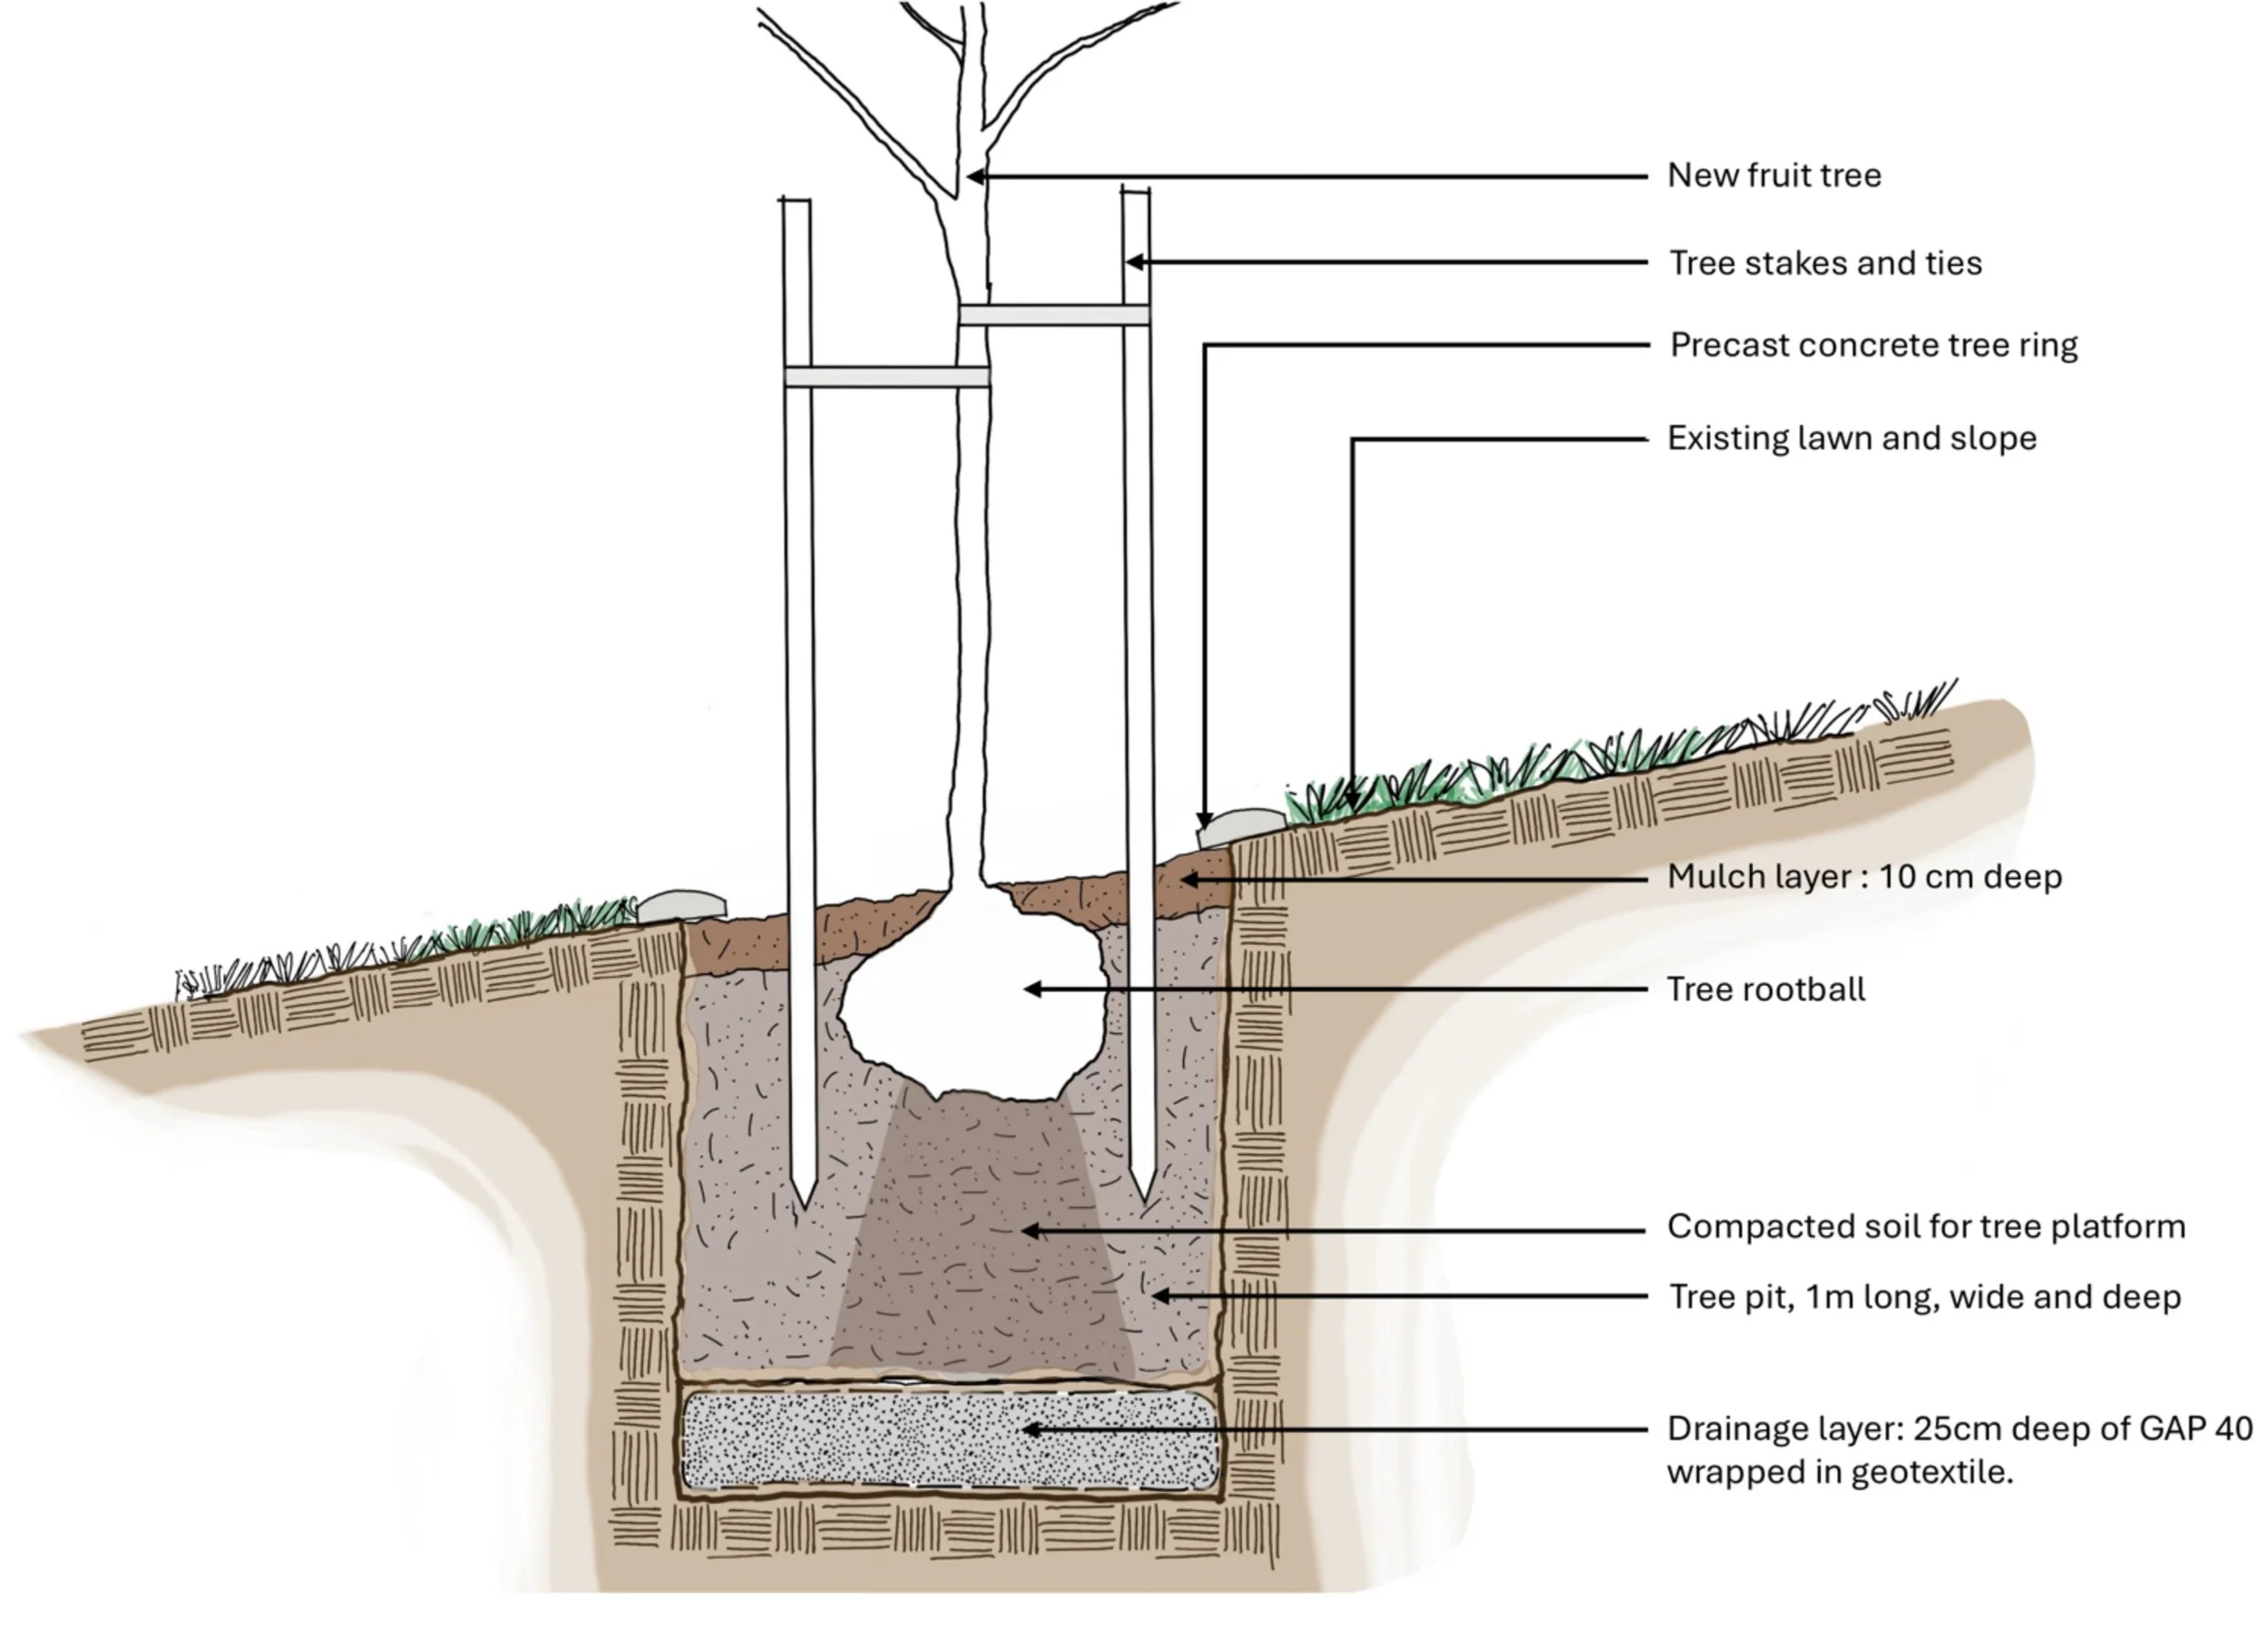
Diagram showing the construction process for tree planting with labeled components including a new fruit tree, tree stakes and ties, a precast concrete tree ring, an existing lawn and slope, mulch layer, tree roothall, compacted soil for tree platform, tree pit, and drainage layer.

Implementation & Project Management

We support all our work through to implementation, providing site oversight to ensure questions are answered and intent is clear. Typically contractors carry out works based on their speciality, be it hardscape, softscape, planting, irrigation or maintenance works.

Central to the project's success is maintaining a strong client interface. This is achieved through face to face meetings, site visits, phone calls, Teams meetings etc. We strongly believe in clear, consistent and ongoing communication across a team, it only improves the outcome.

All Fee Proposals we do are custom to the project requirements. We are happy to meet and talk with you to establish the scope and then present the fee proposal. We can work alone, or as part of a wider team as required.

  • Plant sourcing

  • Contractor sourcing and management

  • Site visits

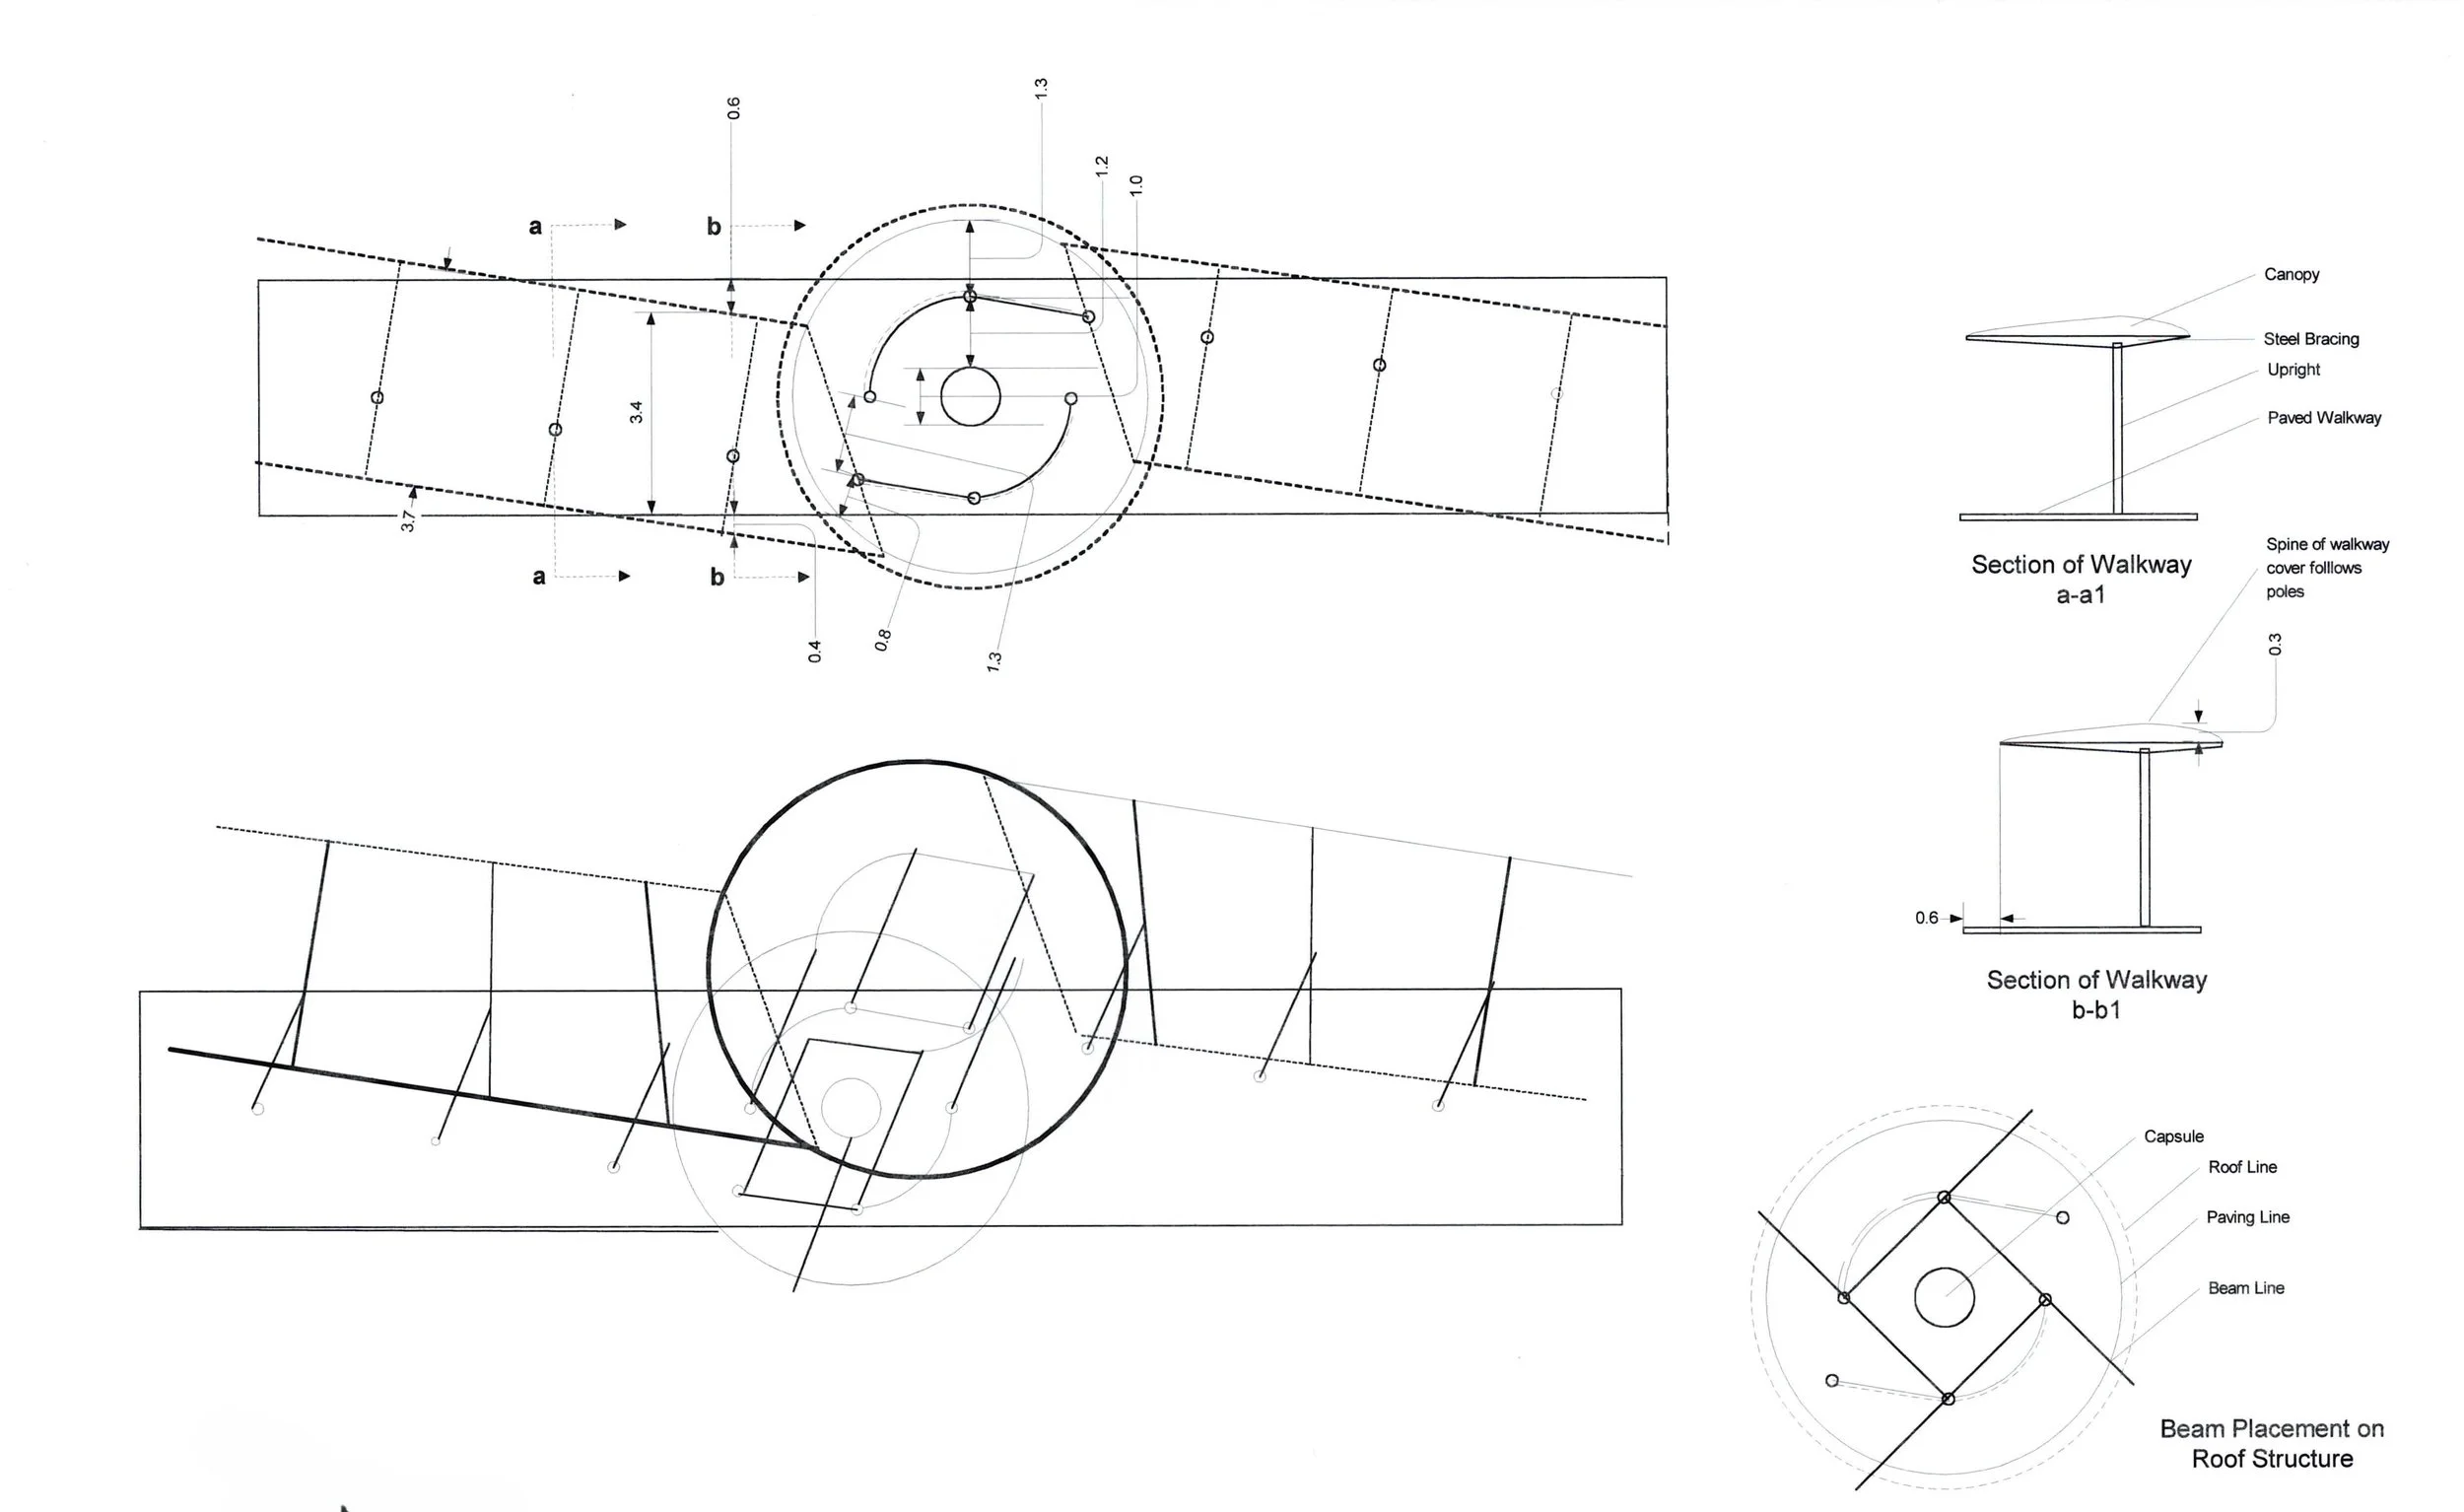
Technical drawing of a walkway structure with sections labeled and measurements, including a canopy, steel bracing, upright supports, paved walkway, and structural details.

Contact us

Interested in working together? Please send us an email and we will be in touch shortly. We can’t wait to hear from you!